NOT LISTED FOR SALE
2 Beds
1 Bath
1,240 Sq Ft
1964 Built

Sale Details

Date Sold: October 10, 2025

Last sale price $520,000 $419 Per Sq Ft

37 Days on Market

Highlights

  • Property is near public transit, shops, and bus stop
  • Terrace
  • Public Transportation
  • End Unit
  • Tankless Water Heater
  • 2-minute walk to Wooster Square Park

About This Home

As of October 2025

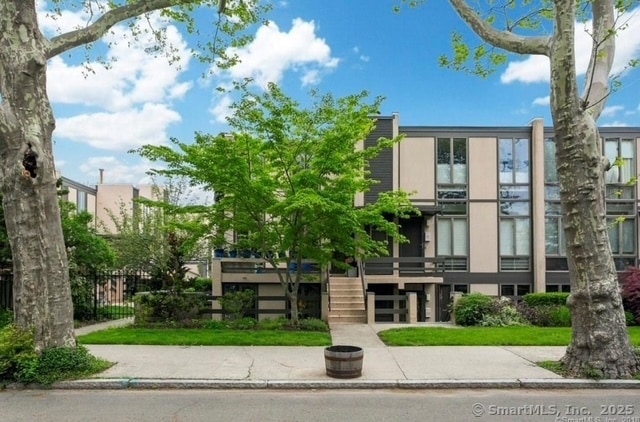
Stunning mid-century modern townhouse with the best magical views of Wooster Square Park. A spacious front porch are is at the entry and is a perfect place to relax. Tall floor to ceiling windows and an open floor plangives a feeling of space and light throughout. The first level offers a large south facing living room, a dining room, galley kitchen with excellent storage, and a laundry area. Two huge bedrooms with large closets are on the second floor. One bedroom overlooks the park and the other has views of the lovely private courtyard that feels like a quiet oassis. There is dedicated gated off-street parking, newer heat, air conditioning, and hot water, easher and dryer. The outstanding location can't be beat as it's close to Yale, the park,the weekly Farmer's Market, the great restaurants of Wooster Street, downtown New Haven, the train station, and the Yale Shuttle. The condo is in the Yale Homebuyer Program Area. dThis fantastic condo is a must see!

Last Agent to Sell the Property

Betsy Grauer

Betsy Grauer Realty, Inc Brokerage Phone: (203) 787-3434 License #REB.0751445 Listed on: 08/27/2025

Last Buyer's Agent

Sarah Kolman

The Heritage Group, LLC License #RES.0774968

Create a Home Valuation Report for This Property
The Home Valuation Report is an in-depth analysis detailing your home's value as well as a comparison with similar homes in the area

Townhouse Details

Home Type

  • Townhome

Est. Annual Taxes

  • $9,030

Year Built

  • Built in 1964

HOA Fees

  • $620 Monthly HOA Fees

Parking

  • 1 Parking Space

Home Design

  • 1,240 Sq Ft Home
  • Stucco Exterior

Kitchen

  • Oven or Range
  • Range Hood
  • Dishwasher
  • Disposal

Bedrooms and Bathrooms

  • 2 Bedrooms
  • 1 Full Bathroom

Laundry

  • Laundry on main level
  • Dryer
  • Washer

Outdoor Features

  • Terrace
  • Exterior Lighting
  • Rain Gutters

Unit Details

  • End Unit
  • Garden

Location

  • Property is near public transit, shops, and bus stop

Utilities

  • Central Air
  • Heating System Uses Natural Gas
  • Tankless Water Heater
  • Cable TV Available

Listing and Financial Details

  • Assessor Parcel Number 1245823

Community Details

Overview

  • Association fees include grounds maintenance, trash pickup, snow removal, water, sewer, property management, insurance
  • 34 Units
  • Property managed by Dobbins Management Co.

Amenities

  • Public Transportation

Pet Policy

  • Pets Allowed

Townhouse Details

Home Type

Townhome

Est. Annual Taxes

$9,030

Year Built

Built in 1964

HOA Fees

$620 per month

Listing Details

  • Neighborhood: Wooster Square
  • Property Type: Condo/Co-Op For Sale
  • Style: Townhouse
  • Sq Ft Est Heated Above Grade: 1240
  • Total Sq Ft: 1240
  • Year Built: 1964
  • New Construction: No/Resale
  • Nearby Amenities: Medical Facilities, Park, Playground/Tot Lot, Public Transportation, Shopping/Mall, Walk to Bus Lines
  • Property Sub Type: Condominium
  • Direct Waterfront: No
  • End Unit: Yes
  • Home Warranty Offered: No
  • Special Assessment Details: $267.40/month
  • Directions: Chapel Street to Wooster Place to Greene Street Directly across from Wooster Square Park
  • Financing Used: Conventional Fixed
  • In Law Apartment: No
  • Spec Assoc Asses: Yes
  • Street Type: Street
  • Office Attribution Contact: (203) 787-3434
  • Reserve Prospect: No
  • Special Features: None

Interior Features

  • Total Bedrooms: 2
  • Total Bathrooms: 1
  • Full Bathrooms: 1
  • Basement Description: None
  • Interior Amenities: Cable - Available
  • Appliances: Oven/Range, Range Hood, Refrigerator, Dishwasher, Disposal, Washer, Dryer
  • Laundry Room Info: Main Level
  • Attic: No

Exterior Features

  • Exterior Features: Sidewalk, Terrace, Gutters, Garden Area, Lighting
  • Exterior Siding: Stucco
  • Waterfront Description: Not Applicable
  • Swimming Pool: No
  • Construction Description: Stucco

Garage/Parking

  • Total Parking Spaces: 1
  • Garage And Parking: None, Assigned Parking

Utilities

  • Cooling System: Central Air
  • Heat Type: Hot Air
  • Heat Fuel Type: Natural Gas
  • Hot Water Description: Natural Gas, Tankless Hotwater
  • Water Source: Public Water Connected
  • Sewer: Public Sewer Connected

Condo/Co-op/Association

  • Association Fee Includes: Grounds Maintenance, Trash Pickup, Snow Removal, Water, Sewer, Property Management, Insurance
  • HOA Fees: 620
  • HOA Fee Frequency: Monthly
  • Property Management Type: Professional-Off Site
  • Property Mgt Company Name: Dobbins Management Co.
  • Property Mgt Phone: (203) 723-2090
  • Total Number of Units In Complex: Town House on the Square

Lot Info

  • Lot Description: Level Lot
  • Zoning: RM2
  • Parcel #: 1245823

Rental Info

  • Pets Allowed Info: Limit of 2 pets
  • Pets Allowed: Yes

Multi Family

  • Total Number Of Units: 34

Tax Info

  • Tax Year: July 2025-June 2026
  • Property Tax: 9030

MLS Schools

  • Elementary School: Per Board of Ed
  • Middle Jr High School: Per Board of Ed
  • High School: Per Board of Ed

Home Values in the Area

Source: Public Records

Average Home Value in this Area


Source: Public Records

Agents Specializing in Wooster Square, CT

See All Agents

Property History

We collect this data history from publicly available records. To have your information removed, we recommend requesting removal directly through your county’s website.

Date Event Price List to Sale Price per Sq Ft
10/13/2025 10/13/25 Pending -- -- --
10/10/2025 10/10/25 Sold $520,000 +13.0% $419 / Sq Ft
09/02/2025 09/02/25 For Sale $460,000 -- $371 / Sq Ft
Source: SmartMLS

Agents Affiliated with this Home

  • Section Image
  • Section Image
See All Agents

Map

Source: SmartMLS

MLS Number: 24122029

SmartMLS
Your Personal Tour Guide

Ask me questions while you tour the home.