
Katie McCann
Howard Hanna Real Estate Svcs
(380) 208-1308
62 Total Sales
8 in Clintonville
$310K - $550K Price Range
Estimated Value: $557,412
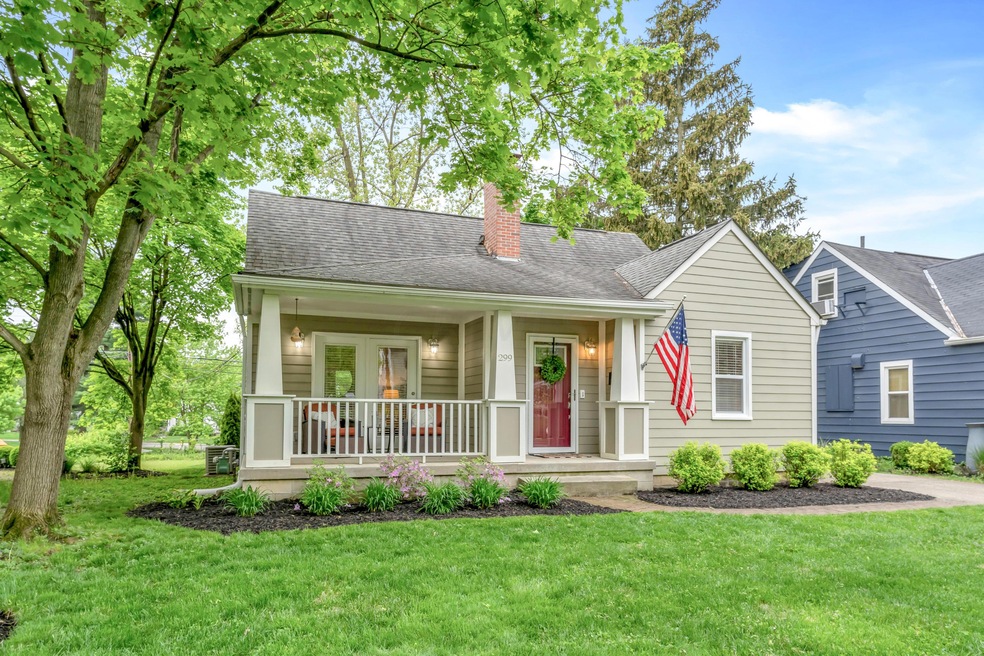
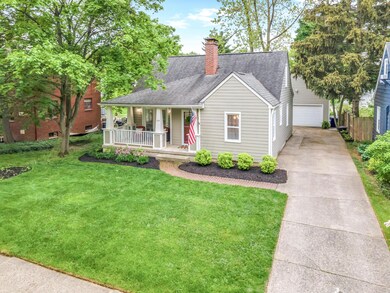
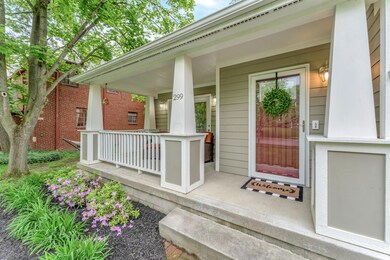
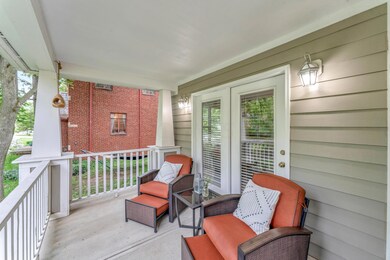
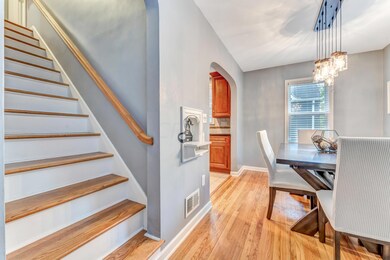
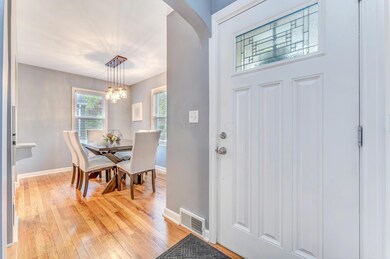
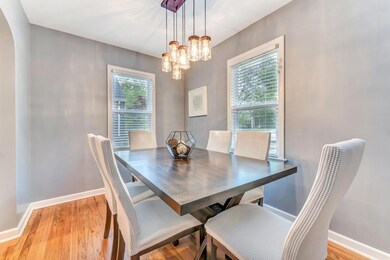
Nestled on a quiet street, this beautifully maintained Clintonville Cape Cod includes a first-floor owner's suite, a cozy front porch and back patio perfect for entertaining. Living room has a woodburning fireplace that has gas hook-up. Upstairs has two bedrooms and a full bath. Full basement with ample storage or could be finished adding substantial square footage. Hardie plank siding, new window treatments and doors throughout. New AC in 2021 with transferable 10-year warranty. Paver patio in back, dishwasher and radon mitigation all installed in 2020. New light fixtures and ceiling fans. 2-car detached garage.
Last Agent to Sell the Property
Street Sotheby's International License #2025001108 Listed on: 05/07/2021
We collect this data history from publicly available records. To have your information removed, we recommend requesting removal directly through your county’s website.
Katie McCann
Howard Hanna Real Estate Svcs
(380) 208-1308
62 Total Sales
8 in Clintonville
$310K - $550K Price Range
Matt Collins
eXp Realty
(937) 582-8104
285 Total Sales
1 in Clintonville
$480,000 Price
Robert Gordon
Keller Williams Greater Cols
(866) 621-5751
25 Total Sales
1 in Clintonville
$584,800 Price
Brenda Carsey
RE/MAX Revealty
(380) 666-4897
60 Total Sales
1 in Clintonville
$306,000 Price
Terri Barnett
RE/MAX Main Street
(380) 207-9562
103 Total Sales
2 in Clintonville
$492K - $510K Price Range
Debra McNichols
RE/MAX Connection
(380) 800-6336
135 Total Sales
5 in Clintonville
$260K - $375K Price Range
We collect this data history from publicly available records. To have your information removed, we recommend requesting removal directly through your county’s website.
| Date | Buyer | Sale Price | Title Company |
|---|---|---|---|
| $471,000 | Crown Search Services Ltd | ||
| Pigott Katherine L | $285,000 | None Available | |
| Miller James D | $115,000 | Attorney | |
| Moore Donna J | -- | -- |
We collect this data history from publicly available records. To have your information removed, we recommend requesting removal directly through your county’s website.
| Date | Status | Borrower | Loan Amount |
|---|---|---|---|
| Open | $364,000 | ||
| Previous Owner | Pigott Katherine L | $228,000 | |
| Previous Owner | Miller James D | $192,700 | |
| Previous Owner | Miller James D | $196,000 | |
| Previous Owner | Moore Donna J | $31,100 |
We collect this data history from publicly available records. To have your information removed, we recommend requesting removal directly through your county’s website.
| Date | Event | Price | List to Sale | Price per Sq Ft | Prior Sale |
|---|---|---|---|---|---|
| 05/28/2021 05/28/21 | Sold | $471,000 | +13.5% | $279 / Sq Ft | |
| 05/07/2021 05/07/21 | For Sale | $414,900 | +45.6% | $246 / Sq Ft | |
| 01/17/2014 01/17/14 | Sold | $285,000 | -1.7% | $173 / Sq Ft | View Prior Sale |
| 12/18/2013 12/18/13 | Pending | -- | -- | -- | |
| 11/23/2013 11/23/13 | For Sale | $289,900 | -- | $176 / Sq Ft |
We collect this data history from publicly available records. To have your information removed, we recommend requesting removal directly through your county’s website.
| Year | Tax Paid | Tax Assessment Tax Assessment Total Assessment is a certain percentage of the fair market value that is determined by local assessors to be the total taxable value of land and additions on the property. | Land | Improvement |
|---|---|---|---|---|
| 2025 | $6,012 | $133,950 | $52,990 | $80,960 |
| 2024 | $6,012 | $133,950 | $52,990 | $80,960 |
| 2023 | $5,935 | $133,945 | $52,990 | $80,955 |
| 2022 | $6,773 | $130,590 | $34,580 | $96,010 |
| 2021 | $6,785 | $130,590 | $34,580 | $96,010 |
| 2020 | $6,794 | $130,590 | $34,580 | $96,010 |
| 2019 | $6,072 | $100,100 | $26,600 | $73,500 |
| 2018 | $5,383 | $100,100 | $26,600 | $73,500 |
| 2017 | $6,069 | $100,100 | $26,600 | $73,500 |
| 2016 | $5,184 | $78,260 | $29,610 | $48,650 |
| 2015 | $4,706 | $78,260 | $29,610 | $48,650 |
| 2014 | $4,852 | $78,260 | $29,610 | $48,650 |
| 2013 | $2,280 | $74,550 | $28,210 | $46,340 |
Seller's Agent in 2021
Gregory Kullman
Street Sotheby's International
(614) 314-6931
4 in this area
139 Total Sales
Buyer's Agent in 2021
Cynthia MacKenzie
CYMACK Real Estate
(614) 204-5380
27 in this area
435 Total Sales
KM
Seller's Agent in 2014
Katherine Miller
Sorrell & Company, Inc.
(614) 832-8845
3 Total Sales
LP
Buyer's Agent in 2014
Laura Peters
Keller Williams Capital Ptnrs
Source: Columbus and Central Ohio Regional MLS
MLS Number: 221014721
APN: 010-071471
Disclaimer: Certain information contained herein is derived from information provided by parties other than Homes.com. All information provided is deemed reliable, but is not guaranteed to be accurate and should be independently verified.
IDX information is provided exclusively for personal, non-commercial use, and may not be used for any purpose other than to identify prospective properties consumers may be interested in purchasing.
Information is deemed reliable but not guaranteed.
Ask me questions while you tour the home.