
Frances Bidell
Flagship Real Estate Advisors
(401) 373-4289
59 Total Sales
1 in Middletown
$725,000 Price
Estimated Value: $1,093,589
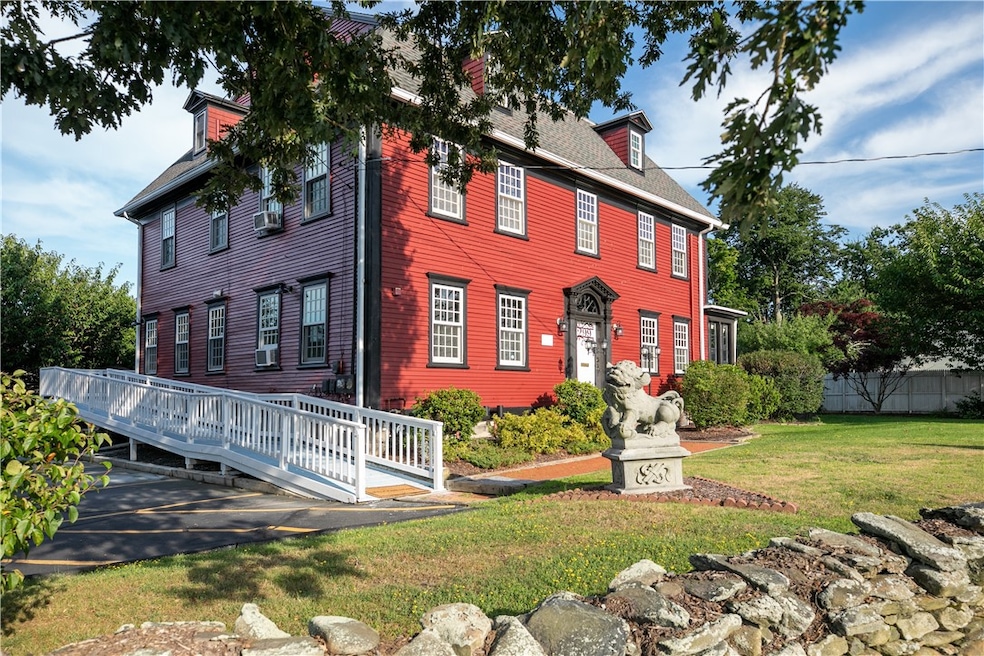
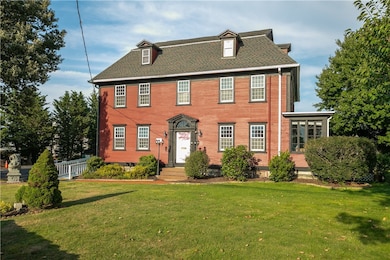
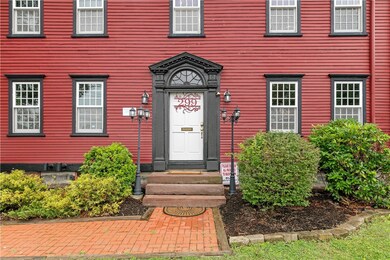
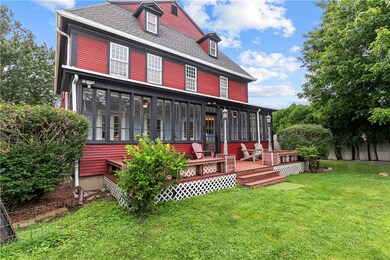
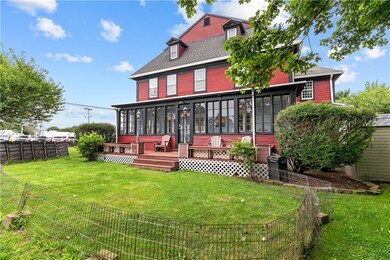
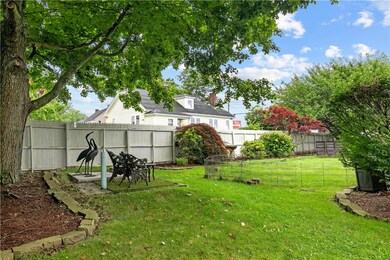
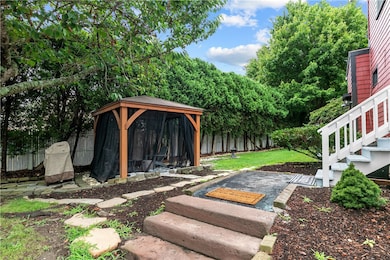
Here is your opportunity to own a piece of American history. The William Redwood Country House less than 2 miles to downtown Newport, is an ideal single-family estate. This location is just minutes to beaches, golf courses, downtown Newport and Newport Naval Base. This luxurious and spacious home boasts ample space for a large family with plenty of room to grow. With over 5,000 square feet of total living area, all full of rich architectural details and sited on nearly one-half acre on a corner lot, this well sited property has been maintained and upgraded by the current owners. Upgrades include a commercial grade sprinkler system and fire alarm system, upgraded 400-amp electric, mini split heating/cooling, insulation and heating system as well as other improvements.
Last Agent to Sell the Property
William Raveis Inspire License #REB.0015893 Listed on: 08/04/2024
We collect this data history from publicly available records. To have your information removed, we recommend requesting removal directly through your county’s website.
Frances Bidell
Flagship Real Estate Advisors
(401) 373-4289
59 Total Sales
1 in Middletown
$725,000 Price
Mark Mello
Coldwell Banker Realty
(401) 399-3593
59 Total Sales
1 in Middletown
$585,000 Price
Holly McLear
Hogan Associates Christie's
(401) 324-1191
35 Total Sales
6 in Middletown
$375K - $2M Price Range
Michele Doherty
Lila Delman Compass
(774) 713-9477
64 Total Sales
1 in Middletown
$530,000 Price
Allen Gammons
BHHS Commonwealth Real Estate
(401) 208-0582
391 Total Sales
2 in Middletown
$560K - $2.3M Price Range
Ania Kent
BHHS Commonwealth Real Estate
(401) 593-4359
111 Total Sales
1 in Middletown
$431,000 Price
We collect this data history from publicly available records. To have your information removed, we recommend requesting removal directly through your county’s website.
| Date | Buyer | Sale Price | Title Company |
|---|---|---|---|
| -- | None Available | ||
| $525,000 | -- |
We collect this data history from publicly available records. To have your information removed, we recommend requesting removal directly through your county’s website.
| Date | Status | Borrower | Loan Amount |
|---|---|---|---|
| Open | $766,550 | ||
| Previous Owner | $350,000 | ||
| Previous Owner | $25,000 | ||
| Closed | $234,000 | ||
| Previous Owner | $245,000 |
We collect this data history from publicly available records. To have your information removed, we recommend requesting removal directly through your county’s website.
| Date | Event | Price | List to Sale | Price per Sq Ft |
|---|---|---|---|---|
| 01/14/2025 01/14/25 | Sold | $970,000 | +0.1% | $164 / Sq Ft |
| 10/04/2024 10/04/24 | Price Changed | $969,000 | -2.1% | $164 / Sq Ft |
| 09/07/2024 09/07/24 | Price Changed | $990,000 | -10.0% | $167 / Sq Ft |
| 08/24/2024 08/24/24 | Price Changed | $1,100,000 | -8.3% | $186 / Sq Ft |
| 08/04/2024 08/04/24 | For Sale | $1,200,000 | -- | $203 / Sq Ft |
We collect this data history from publicly available records. To have your information removed, we recommend requesting removal directly through your county’s website.
| Year | Tax Paid | Tax Assessment Tax Assessment Total Assessment is a certain percentage of the fair market value that is determined by local assessors to be the total taxable value of land and additions on the property. | Land | Improvement |
|---|---|---|---|---|
| 2025 | $8,266 | $701,100 | $287,600 | $413,500 |
| 2024 | $7,894 | $701,100 | $287,600 | $413,500 |
| 2023 | $0 | $573,200 | $190,400 | $382,800 |
| 2022 | $0 | $573,200 | $190,400 | $382,800 |
| 2021 | $0 | $573,200 | $190,400 | $382,800 |
| 2020 | $0 | $544,000 | $185,200 | $358,800 |
| 2018 | $0 | $544,000 | $185,200 | $358,800 |
| 2016 | $0 | $504,300 | $181,600 | $322,700 |
| 2015 | -- | $504,300 | $181,600 | $322,700 |
| 2014 | -- | $476,500 | $147,700 | $328,800 |
| 2013 | -- | $476,500 | $147,700 | $328,800 |
Seller's Agent in 2025
Arthur Chapman
William Raveis Inspire
(401) 640-0807
65 Total Sales
Buyer's Agent in 2025
Joe Fitzpatrick
RE/MAX Results
(401) 835-2045
653 Total Sales
Source: State-Wide MLS
MLS Number: 1365436
APN: MIDD-000108-N000000W-000350
Disclaimer: Certain information contained herein is derived from information provided by parties other than Homes.com. All information provided is deemed reliable, but is not guaranteed to be accurate and should be independently verified.
IDX information is provided exclusively for personal, non-commercial use, and may not be used for any purpose other than to identify prospective properties consumers may be interested in purchasing. Information is deemed reliable but not guaranteed.
Copyright © 2026 State-Wide MLS, Inc. All rights reserved.
Ask me questions while you tour the home.