
Yvonne Gallegos
Responds Quickly
John R. Wood Properties
(863) 302-1296
100 Total Sales
2 in Alva
$1,195,000 Price Range
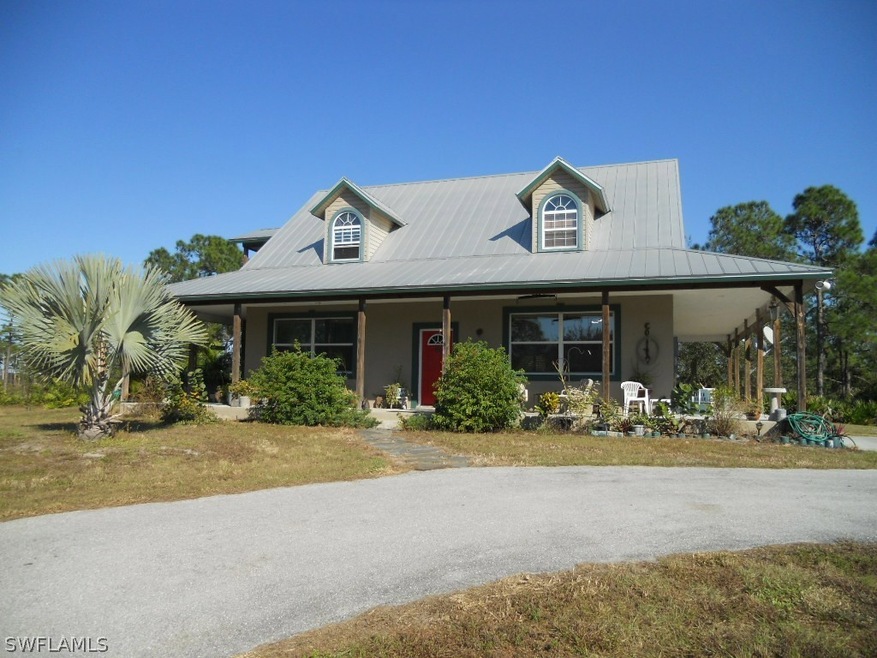


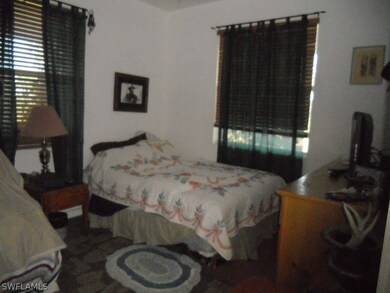


Florida style home with wrap around porch on 8.49 acres. Kitchen features solid surface countertops and peninsula bar. Second and third bedroom on first floor with guest bathroom. Second floor is an extra-large master bedroom, master bathroom and loft. Home features a metal roof and concrete block construction on the first floor, 2x6 construction on the second floor. You will fall in love with the 40x60 workshop with 10x10 roll up doors. This metal building also has an extra loft for storage. Property is high, dry with cleared pasture land, pines and palmettos.
Last Agent to Sell the Property
Berkshire Hathaway Florida License #258001284 Listed on: 07/19/2015
Last Buyer's Agent
Berkshire Hathaway Florida License #258001284 Listed on: 07/19/2015
We collect this data history from publicly available records. To have your information removed, we recommend requesting removal directly through your county’s website.
Yvonne Gallegos
John R. Wood Properties
(863) 302-1296
100 Total Sales
2 in Alva
$1,195,000 Price Range
Tammy Cook PA
EXP Realty LLC
(239) 309-2403
147 Total Sales
2 in Alva
$740,000 Price Range
Rebecca Frey
KW Elevate Luxury
(239) 766-5685
35 Total Sales
2 in Alva
$1,775,000 Price Range
Carla Kluch
Weichert Realtors Agency ONE
(239) 310-6172
110 Total Sales
2 in Alva
$580,000 Price Range
Chad Damitz
Anchorpoint Real Estate, LLC
(239) 291-3147
44 Total Sales
2 in Alva
$50,000 Price Range
Micah Mims
Century 21 Sunbelt Realty
(239) 766-6414
88 Total Sales
2 in Alva
$380,000 Price Range
We collect this data history from publicly available records. To have your information removed, we recommend requesting removal directly through your county’s website.
| Date | Buyer | Sale Price | Title Company |
|---|---|---|---|
| $3,675 | Pro Title | ||
| Bernard Brian W | $356,000 | Florida Title & Guarantee Ag | |
| Schoennagle Paul G | $40,000 | -- |
We collect this data history from publicly available records. To have your information removed, we recommend requesting removal directly through your county’s website.
| Date | Status | Borrower | Loan Amount |
|---|---|---|---|
| Open | $100,000 | ||
| Open | Maguire Joseph Paul | $420,000 | |
| Previous Owner | Bernard Simone | $440,000 | |
| Previous Owner | Bernard Brian W | $302,600 | |
| Previous Owner | Schoennagel Paul G | $200,000 | |
| Previous Owner | Schoennagel Paul G | $234,950 |
We collect this data history from publicly available records. To have your information removed, we recommend requesting removal directly through your county’s website.
| Date | Event | Price | List to Sale | Price per Sq Ft |
|---|---|---|---|---|
| 04/08/2016 04/08/16 | Sold | $356,000 | -11.0% | $183 / Sq Ft |
| 03/09/2016 03/09/16 | Pending | -- | -- | -- |
| 07/19/2015 07/19/15 | For Sale | $399,900 | -- | $206 / Sq Ft |
We collect this data history from publicly available records. To have your information removed, we recommend requesting removal directly through your county’s website.
| Year | Tax Paid | Tax Assessment Tax Assessment Total Assessment is a certain percentage of the fair market value that is determined by local assessors to be the total taxable value of land and additions on the property. | Land | Improvement |
|---|---|---|---|---|
| 2026 | $5,756 | $420,037 | ||
| 2025 | $5,756 | $408,994 | ||
| 2024 | $5,551 | $397,467 | ||
| 2023 | $5,431 | $385,890 | $0 | $0 |
| 2022 | $5,499 | $374,650 | $0 | $0 |
| 2021 | $3,761 | $351,543 | $100,760 | $250,783 |
| 2020 | $3,593 | $251,519 | $0 | $0 |
| 2019 | $3,521 | $245,864 | $0 | $0 |
| 2018 | $3,512 | $241,280 | $0 | $0 |
| 2017 | $3,102 | $236,317 | $0 | $0 |
| 2016 | $3,529 | $380,552 | $88,852 | $291,700 |
| 2015 | $3,571 | $295,585 | $88,852 | $206,733 |
| 2014 | $3,849 | $243,298 | $80,655 | $162,643 |
| 2013 | -- | $127,275 | $14,564 | $112,711 |
Seller's Agent in 2016
Darla Mcintosh
Berkshire Hathaway Florida
(239) 482-5700
89 Total Sales
Source: Florida Gulf Coast Multiple Listing Service
MLS Number: 215041213
Disclaimer: Certain information contained herein is derived from information provided by parties other than Homes.com. All information provided is deemed reliable, but is not guaranteed to be accurate and should be independently verified.
The information is being provided by Southwest Florida Multiple Listing Service. Information deemed reliable but not guaranteed. Information is provided for consumers' personal, non-commercial use, and may not be used for any purpose other than the identification of potential properties for purchase. Copyright 2026 Southwest Florida Multiple Listing Service. All Rights Reserved
Ask me questions while you tour the home.