R
Seller's Agent in 2025
RACHEL CONNELLY
Reliance Real Estate Group of Alamogordo,LLC
(575) 921-5034
61 Total Sales


Estimated Value: $386,751
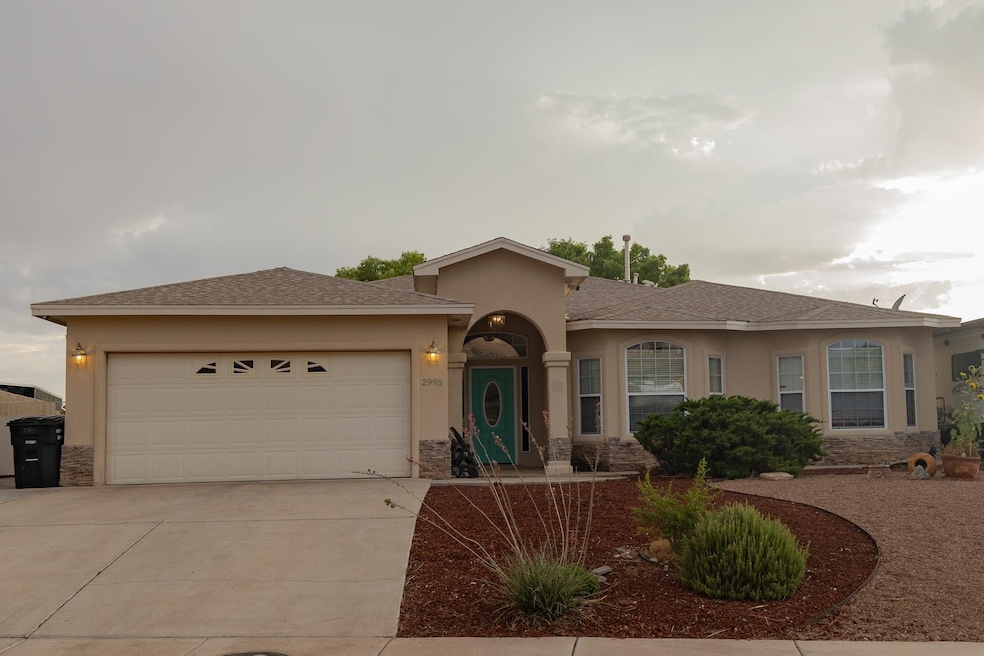
Spacious Home with lots of natural light in Golf Course area. Full RV hook ups (50amp), 3 large shade trees and 20 x 20 pergola, 10 x 10 shed outside with concrete pad, Wi-Fi irrigated drip for garden & peach tree. Full CCTV coverage plus wi-fi gear for Ring system. Newer Gas Dryer, 40 gallon NG water heater & NG double oven saves on electricity. All Stainless appliances. Fridge is New within last 2 yrs. Smart wi-fi thermostat. Tankless RO system and WS. Modern floor plan with luxury Vinyl Tile flooring installed in 2020 throughout home! Kitchen is open w/double granite composite sink, granite countertops, pantry and ample dark wood cabinets. Spacious breakfast bar & adjoining dining area. MB and bath are very roomy, and the Walk-in-Closet is a Dream. M. Bath has walk-in shower, double sinks & jet tub. Hall bath is tiled. All bedrooms are oversized. Garage has service door and blt in shelving. Smart, Secure & Energy Efficicent Home!!
Last Agent to Sell the Property
Reliance Real Estate Group of Alamogordo,LLC License #49432 Listed on: 03/04/2025
We collect this data history from publicly available records. To have your information removed, we recommend requesting removal directly through your county’s website.
We collect this data history from publicly available records. To have your information removed, we recommend requesting removal directly through your county’s website.
| Date | Buyer | Sale Price | Title Company |
|---|---|---|---|
| -- | None Listed On Document | ||
| -- | None Available | ||
| -- | None Available | ||
| -- | None Available | ||
| -- | None Available |
We collect this data history from publicly available records. To have your information removed, we recommend requesting removal directly through your county’s website.
| Date | Status | Borrower | Loan Amount |
|---|---|---|---|
| Open | $377,444 | ||
| Previous Owner | $254,125 | ||
| Previous Owner | $209,000 | ||
| Previous Owner | $180,000 |
We collect this data history from publicly available records. To have your information removed, we recommend requesting removal directly through your county’s website.
| Date | Event | Price | List to Sale | Price per Sq Ft | Prior Sale |
|---|---|---|---|---|---|
| 07/25/2025 07/25/25 | Sold | -- | -- | -- | |
| 05/29/2025 05/29/25 | Pending | -- | -- | -- | |
| 05/21/2025 05/21/25 | Price Changed | $369,900 | -1.2% | $164 / Sq Ft | |
| 05/16/2025 05/16/25 | Price Changed | $374,500 | -1.3% | $166 / Sq Ft | |
| 05/10/2025 05/10/25 | Price Changed | $379,500 | -1.4% | $168 / Sq Ft | |
| 04/26/2025 04/26/25 | Price Changed | $385,000 | -1.8% | $171 / Sq Ft | |
| 03/04/2025 03/04/25 | For Sale | $392,000 | +46.5% | $174 / Sq Ft | |
| 06/24/2020 06/24/20 | Sold | -- | -- | -- | View Prior Sale |
| 05/13/2020 05/13/20 | Pending | -- | -- | -- | |
| 04/21/2020 04/21/20 | For Sale | $267,500 | +2.9% | $118 / Sq Ft | |
| 11/08/2017 11/08/17 | Sold | -- | -- | -- | View Prior Sale |
| 10/09/2017 10/09/17 | Pending | -- | -- | -- | |
| 01/04/2017 01/04/17 | For Sale | $260,000 | -- | $114 / Sq Ft |
We collect this data history from publicly available records. To have your information removed, we recommend requesting removal directly through your county’s website.
| Year | Tax Paid | Tax Assessment Tax Assessment Total Assessment is a certain percentage of the fair market value that is determined by local assessors to be the total taxable value of land and additions on the property. | Land | Improvement |
|---|---|---|---|---|
| 2026 | $2,462 | $122,159 | $14,563 | $107,596 |
| 2025 | $2,462 | $96,385 | $14,458 | $81,927 |
| 2024 | $2,378 | $93,586 | $14,445 | $79,141 |
| 2023 | $2,350 | $90,867 | $14,431 | $76,436 |
| 2022 | $2,299 | $88,229 | $14,431 | $73,798 |
| 2021 | $2,252 | $85,667 | $14,431 | $71,236 |
| 2020 | $2,202 | $85,507 | $14,431 | $71,076 |
| 2019 | $2,171 | $83,829 | $14,148 | $69,681 |
| 2018 | $2,112 | $83,000 | $14,007 | $68,985 |
| 2017 | $2,291 | $93,686 | $14,007 | $79,670 |
| 2016 | $2,230 | $91,849 | $0 | $0 |
| 2015 | $2,184 | $90,048 | $0 | $0 |
| 2014 | -- | $88,282 | $13,200 | $75,082 |
R
Seller's Agent in 2025
RACHEL CONNELLY
Reliance Real Estate Group of Alamogordo,LLC
(575) 921-5034
61 Total Sales

Buyer's Agent in 2025
Michelle Wilson
Coldwell Banker Sudderth Nelson
(575) 430-5385
196 Total Sales
C
Seller Co-Listing Agent in 2020
CAROL NELSON
Coldwell Banker Sudderth Nelson
Buyer's Agent in 2020
Erica Martinez
Epique Realty
(575) 430-0025
256 Total Sales
Seller's Agent in 2017
Paula Osborne
Reliance Real Estate Group of Alamogordo,LLC
(575) 921-3832
194 Total Sales
Source: Otero County Association of REALTORS®
MLS Number: 170604
APN: R022065
Ask me questions while you tour the home.