NOT LISTED FOR SALE
4 Beds
2 Baths
2,650 Sq Ft
0.25 Acre Lot

Sale Details

Date Sold: August 29, 2019

Last sale price $355,000 $134 Per Sq Ft

8 Days on Market

Highlights

  • On Golf Course
  • Living Room with Fireplace
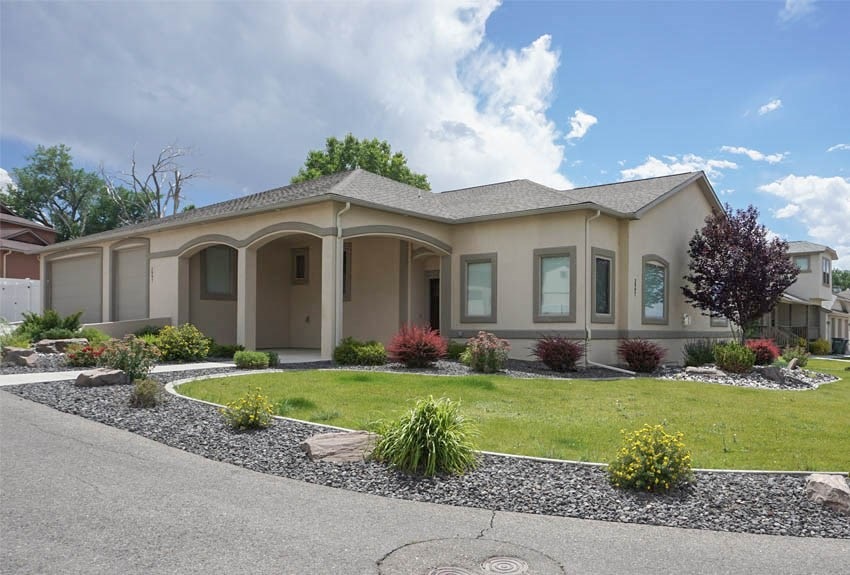
  • Ranch Style House
  • RV Access or Parking
  • Vaulted Ceiling
  • Covered Patio or Porch

About This Home

As of August 2019

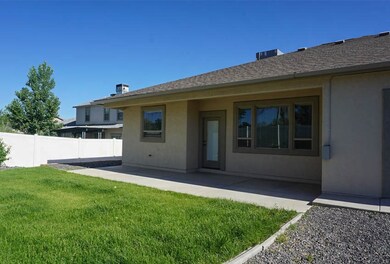
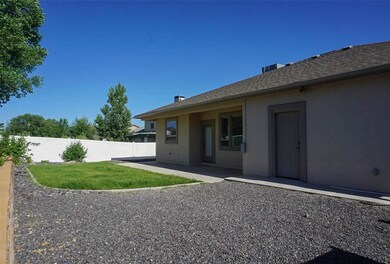
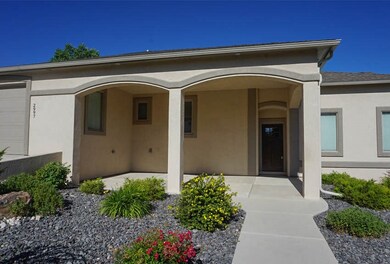
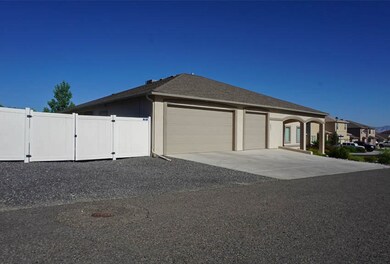
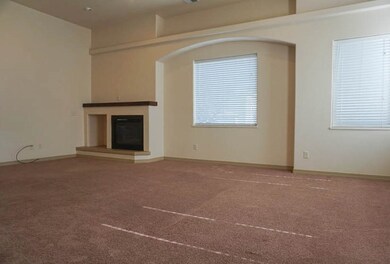
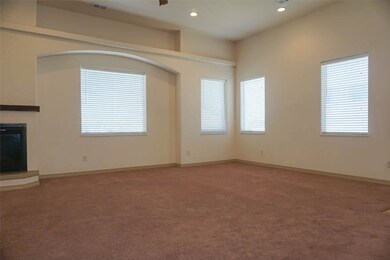
Great Ranch style home with no step entries, gas fireplace in the spacious living room, Nice View of the Covered Front Porch/Patio, Fully Landscaped with time & pressurized irrigation system, Master Bedroom separate from additional 3 bedrooms, Kitchen includes all appliances, Dining and Family room very open with access to back patio with natural gas hook-up for gas grill. RV parking, 6' vinyl privacy fencing and 10' RV gate Home has upgrade Milgard Casement Windows and includes all window coverings.

Last Agent to Sell the Property

JANET M ELLIOTT

NEW HORIZONS DEVELOPMENT, INC. License #ER274871 Listed on: 07/11/2019

Last Buyer's Agent

JENNIFER ANDREWS

ROCK CREEK REAL ESTATE License #IR100081762

Create a Home Valuation Report for This Property
The Home Valuation Report is an in-depth analysis detailing your home's value as well as a comparison with similar homes in the area

Home Details

Home Type

  • Single Family

Est. Annual Taxes

  • $1,830

Year Built

  • 2012

Lot Details

  • 10,890 Sq Ft Lot
  • On Golf Course
  • Property is Fully Fenced
  • Privacy Fence
  • Vinyl Fence
  • Xeriscape Landscape
  • Front and Back Yard Sprinklers

HOA Fees

  • $17 Monthly HOA Fees

Home Design

  • Ranch Style House
  • Slab Foundation
  • Wood Frame Construction
  • Asphalt Roof
  • Stucco Exterior

Interior Spaces

  • 2,650 Sq Ft Home
  • Vaulted Ceiling
  • Ceiling Fan
  • Gas Log Fireplace
  • ENERGY STAR Qualified Windows
  • Window Treatments
  • Family Room
  • Living Room with Fireplace
  • Dining Room

Kitchen

  • Eat-In Kitchen
  • Gas Oven or Range
  • Microwave
  • Dishwasher
  • Disposal

Flooring

  • Carpet
  • Vinyl

Bedrooms and Bathrooms

  • 4 Bedrooms
  • Walk-In Closet
  • 2 Bathrooms
  • Low Flow Toliet
  • Garden Bath
  • Walk-in Shower
  • Low Flow Shower

Laundry

  • Laundry Room
  • Laundry on main level
  • Washer and Dryer Hookup

Parking

  • 3 Car Attached Garage
  • Garage Door Opener
  • RV Access or Parking

Accessible Home Design

  • Low Threshold Shower
  • Accessible Hallway
  • Accessible Doors
  • Accessible Ramps

Outdoor Features

  • Covered Patio or Porch

Utilities

  • Refrigerated Cooling System
  • Forced Air Heating System
  • Programmable Thermostat

Community Details

  • $100 HOA Transfer Fee

Home Details

Home Type

Single Family

Est. Annual Taxes

$1,830

Year Built

2012

Lot Details

0.25 Acres

HOA Fees

$17 per month

Listing Details

  • Access Medical Inclusions: No Or Low Step-In Shower, Threshold Ramp(s), Wide Doorway(s), Wide Hallway(s)
  • Estimated Irrigation Acres: 0.25
  • Estimated Main Sq Ft: 2650
  • Bathroom Level: M-Main Level
  • Bedroom 2 Conforming: Yes
  • Bedroom 2 Level: Main
  • Bedroom 2 Size: 12 X 14
  • Bedroom 3 Conforming: Yes
  • Bedroom 3 Level: Main
  • Bedroom 3 Size: 14 X 12
  • Bedroom 4 Conforming: Yes
  • Bedroom 4 Level: Main
  • Bedroom 4 Size: 12 X 12
  • Construction: Wood Frame
  • Current Use: Residential
  • Dining Rm Lvl: Main
  • Dining Rm Size: 11 X 17
  • Dining Rm Type: Combo
  • Elevation: 4700
  • Exterior Features: Rv Dump, Rv Parking, Sprinklers
  • Family Room Level: Main
  • Family Rm Size: 12 X 16
  • Fronts: E
  • Gas Company: XCEL
  • Heating Type: Forced Air, Natural Gas
  • How Built: Site Built
  • Irrigation Description: Timed & Pressiruzed
  • Irrig District: OMI/Hawks Nest Dlvry
  • Irrig Water: Yes
  • Kitchen Lvl: Main
  • Laundry Rm Location: Room
  • Laundry Rm Lvl: Main
  • Laundry Rm Size: 9 X 5+
  • Living Rm Lvl: Main
  • Living Rm Size: 19 X 23
  • Lot Dimensions: Irregular
  • Lvt Date: 07/11/2019
  • Master Bdrm Conforming: Yes
  • Master Bdrm Lvl: Main
  • Master Bdrm Size: 14+ X 17+
  • Bedrooms: 4
  • Patio Deck: Patio-Covered, Patio-Open
  • Property Type: Residential
  • Real Estate Incl: Yes
  • Sewer: Sewer Installed
  • Sewer Company: City Of Gj
  • Street Desc Access: City/Town, Cul-De-Sac, Guest Parking, Paved
  • Style: Ranch
  • Taxes: 1829.64
  • Tax Year: 2018
  • Total Acres: 0.25
  • Total Apx Sq Ft: 2650
  • Type: Single Family
  • Water: City Water
  • Zoning: Res
  • Special Features: None
  • Property Sub Type: Detached
  • Year Built: 2012

Interior Features

  • Kitchen Size: 12 X 12
  • Bathroom Description: 5 pc - master; FULL- Hall
  • Appliances: Dishwasher, Garbage Disposal, Gas Range Oven, Microwave Built-In, Refrigerator, Washer Hookup, Dryer Hookup
  • Basement Foundation: Slab
  • Eating Space: Yes
  • Fireplace: Gas Log(s), Living Room
  • Floor: Carpet, Vinyl
  • Interior Amenities: Ceiling Fan(s), Garage Door Opener, Garden Tub, Low Flow Showers, Low Flow Toilets, Vaulted Ceiling(s), Walk-In Closet(s), Walk-In Shower, Window Coverings, Pantry
  • Bathrooms: 2

Exterior Features

  • Fence: Full, Privacy, Vinyl
  • Landscaping: Landscape All, Landscaped Back, Landscaped Front, Sprinkler System-Back, Sprinkler System-Front, Sprinklers All, Xeriscape
  • Exterior Siding: Stucco
  • Roof: Asphalt Composition

Garage/Parking

  • Garage Type: Attached Garage
  • Garage Capacity: 3

Utilities

  • Cooling Type: Refrigerated Central Air
  • Electric Company: GVP
  • Water Company: UTE

Condo/Co-op/Association

  • Association Amenities: Pets Allowed
  • HOA Transfer Fee: 100

Green Features

  • Energy Features: Energy Star/Low E Windows, Programmable Thermostat

Lot Info

  • Lot Description: 75' - 100' Frontage, Adj. To Golf Course
  • Lot Size: B: 0.25-0.49

Home Values in the Area

Source: Public Records

Average Home Value in this Area


Source: Public Records

Agents Specializing in Orchard Mesa, CO

See All Agents

Property History

We collect this data history from publicly available records. To have your information removed, we recommend requesting removal directly through your county’s website.

Date Event Price List to Sale Price per Sq Ft Prior Sale
08/29/2019 08/29/19 Sold $355,000 -4.0% $134 / Sq Ft
07/19/2019 07/19/19 Pending -- -- --
07/11/2019 07/11/19 For Sale $369,900 +5.7% $140 / Sq Ft
07/02/2012 07/02/12 Sold $349,900 0.0% $127 / Sq Ft View Prior Sale
04/30/2012 04/30/12 Pending -- -- --
04/27/2012 04/27/12 For Sale $349,900 -- $127 / Sq Ft
Source: Grand Junction Area REALTOR® Association

Tax History

We collect this data history from publicly available records. To have your information removed, we recommend requesting removal directly through your county’s website.

Year Tax Paid Tax Assessment Tax Assessment Total Assessment is a certain percentage of the fair market value that is determined by local assessors to be the total taxable value of land and additions on the property. Land Improvement
2025 $1,780 $24,216
2024 $146 --
2023 $149 $1,500 $1,500 $0
2022 $146 $1,500 $1,500 $0
2021 $149 $1,120 $0 $0
2020 $142 $700 $0 $0
2019 $135 $700 $0 $0
2018 $132 $700 $0 $0
2017 $129 $700 $0 $0
2016 $119 $700 $700 $0
2014 -- $560 $560 $0
Source: Public Records

Agents Affiliated with this Home

  • Section Image
  • Section Image
See All Agents

Map

Source: Grand Junction Area REALTOR® Association

MLS Number: 20193939

Grand Junction Area REALTOR® Association
Your Personal Tour Guide

Ask me questions while you tour the home.