
Scott Suchy
Northern Illinois Realty LLC
(779) 212-7522
55 Total Sales
9 in Sycamore
$148K - $432K Price Range
Estimated Value: $347,208
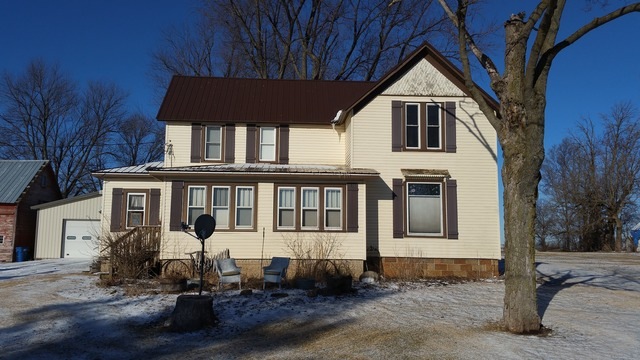
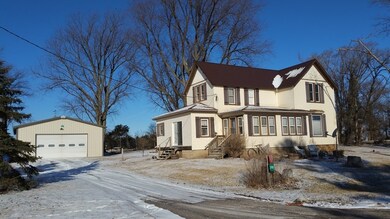
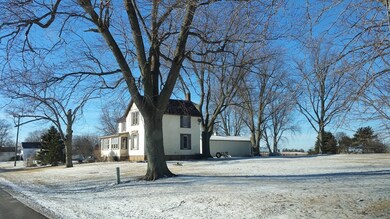
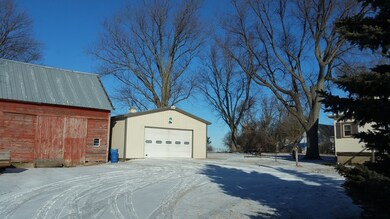

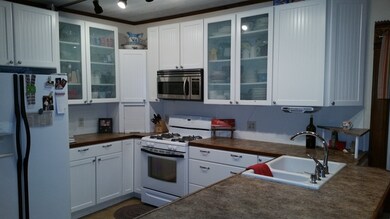
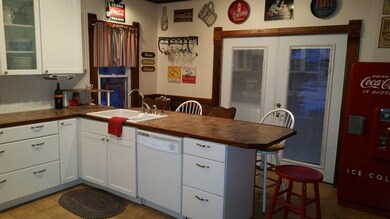
2 Story Farm Home sitting on 1 acre. Some updates with the "Old Farm Home Charm!". Updated kitchen, metal roof, bedroom added on main floor, and more. Spacious rooms. Enclosed front porch, gorgeous hardwood, out building/garage and barn for plenty of storage. Enjoy gorgeous country views and sunrise and sunsets! Garage & 30 X 48 metal outbuilding. Home is being sold as-is & is a short sale.
Last Agent to Sell the Property
Weichert REALTORS Signature Professionals License #471001655 Listed on: 03/02/2016
We collect this data history from publicly available records. To have your information removed, we recommend requesting removal directly through your county’s website.
Scott Suchy
Northern Illinois Realty LLC
(779) 212-7522
55 Total Sales
9 in Sycamore
$148K - $432K Price Range
PT
Patty Tallitsch
Jean Smith Realty
(779) 212-7437
15 Total Sales
3 in Sycamore
$215K - $430K Price Range
Joyce Fedele
@properties Christie's International Real Estate
(331) 258-1469
25 Total Sales
2 in Sycamore
$210K - $235K Price Range
Dina House
Brokerocity Inc
(224) 246-8499
103 Total Sales
3 in Sycamore
$169K - $415K Price Range
Rafay Qamar
Real Broker LLC
(833) 359-9113
1,071 Total Sales
1 in Sycamore
$320,000 Price
Dalia Metzger
@properties Christie's International Real Estate
(630) 556-8762
102 Total Sales
1 in Sycamore
$215,000 Price
We collect this data history from publicly available records. To have your information removed, we recommend requesting removal directly through your county’s website.
| Date | Buyer | Sale Price | Title Company |
|---|---|---|---|
| -- | Burnet Title | ||
| -- | -- | ||
| $180,000 | -- |
We collect this data history from publicly available records. To have your information removed, we recommend requesting removal directly through your county’s website.
| Date | Status | Borrower | Loan Amount |
|---|---|---|---|
| Open | $156,000 | ||
| Previous Owner | $293,716 | ||
| Previous Owner | $289,376 | ||
| Previous Owner | $275,400 | ||
| Previous Owner | $240,800 | ||
| Previous Owner | $30,100 | ||
| Previous Owner | $144,000 | ||
| Previous Owner | $86,000 |
We collect this data history from publicly available records. To have your information removed, we recommend requesting removal directly through your county’s website.
| Date | Event | Price | List to Sale | Price per Sq Ft |
|---|---|---|---|---|
| 10/14/2016 10/14/16 | Sold | $160,000 | -8.6% | -- |
| 03/08/2016 03/08/16 | Pending | -- | -- | -- |
| 03/02/2016 03/02/16 | For Sale | $175,000 | -- | -- |
We collect this data history from publicly available records. To have your information removed, we recommend requesting removal directly through your county’s website.
| Year | Tax Paid | Tax Assessment Tax Assessment Total Assessment is a certain percentage of the fair market value that is determined by local assessors to be the total taxable value of land and additions on the property. | Land | Improvement |
|---|---|---|---|---|
| 2025 | $10 | $91,284 | $17,754 | $73,530 |
| 2024 | $10 | $85,825 | $16,692 | $69,133 |
| 2023 | $10 | $78,371 | $15,242 | $63,129 |
| 2022 | $10 | $71,881 | $13,980 | $57,901 |
| 2021 | $10 | $55,683 | $13,124 | $42,559 |
| 2020 | $10 | $54,314 | $12,801 | $41,513 |
| 2019 | $10 | $53,124 | $12,521 | $40,603 |
| 2018 | $4,561 | $51,512 | $12,141 | $39,371 |
| 2017 | $10 | $49,474 | $11,661 | $37,813 |
| 2016 | $3,808 | $47,217 | $11,129 | $36,088 |
| 2015 | -- | $44,439 | $10,474 | $33,965 |
| 2014 | -- | $42,198 | $9,946 | $32,252 |
| 2013 | -- | $43,007 | $10,137 | $32,870 |
Seller's Agent in 2016
Carrie Ottum
Weichert REALTORS Signature Professionals
(815) 739-1275
71 Total Sales
Buyer's Agent in 2016
Lizabeth Lowe
Century 21 Integra
(630) 688-0119
22 Total Sales
Source: Midwest Real Estate Data (MRED)
MLS Number: MRD09153578
APN: 06-02-126-003
Disclaimer: Certain information contained herein is derived from information provided by parties other than Homes.com. All information provided is deemed reliable, but is not guaranteed to be accurate and should be independently verified.
All data is obtained from various sources and may not have been verified by broker or MLS GRID. Supplied Open House Information is subject to change without notice. All information should be independently reviewed and verified for accuracy. Properties may or may not be listed by the office/agent presenting the information. Some IDX listings have been excluded from this website.
Listings courtesy of Midwest Real Estate Data (MRED) as distributed by MLS GRID.
Based on information submitted to the MLS GRID
Ask me questions while you tour the home.