
Pamela Fraser
Coldwell Banker Classic Realty
(833) 571-1142
12 Total Sales
1 in Hudson
$577,000 Price
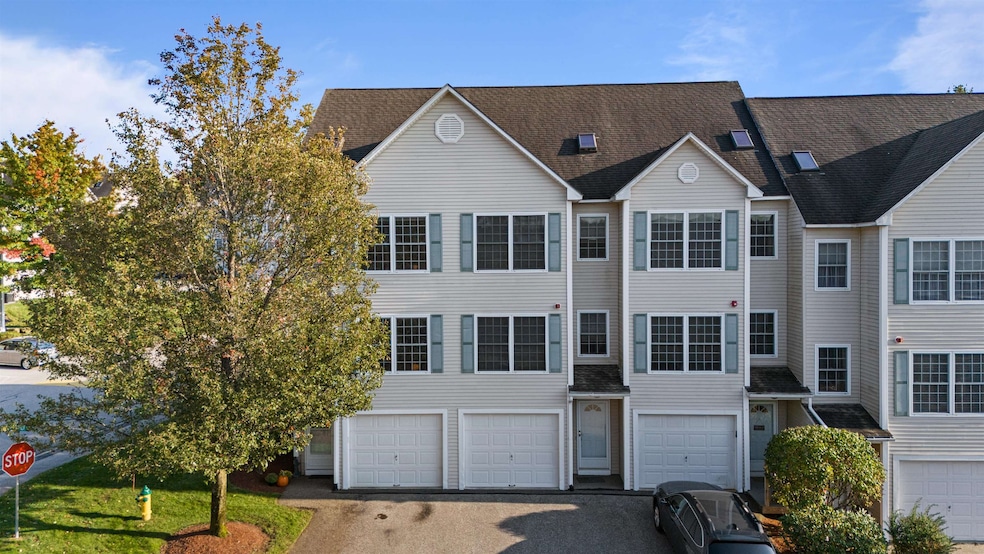
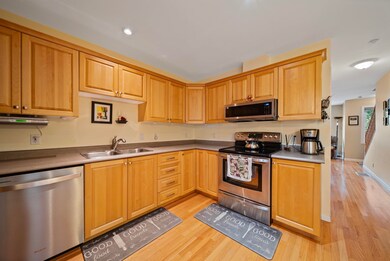
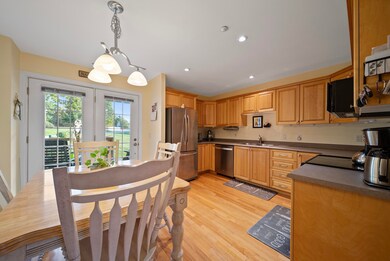
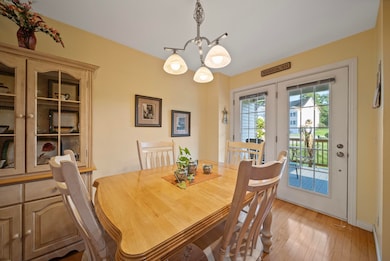

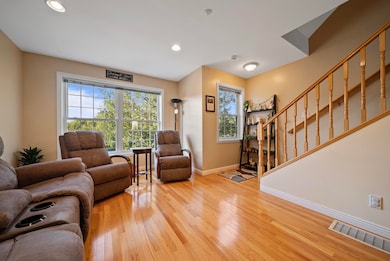
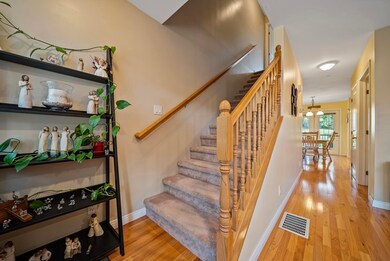
Charming 2-Bedroom Townhouse in Shepherd's Hill, Hudson, NH Welcome to this inviting 2-bedroom, 2-bath townhouse located in the desirable Shepherd's Hill community in Hudson, NH. This beautifully maintained home offers a blend of comfort, style, and convenience, perfect for anyone seeking a relaxed lifestyle close to amenities. Step inside to an open-concept living and dining area filled with natural light, ideal for both entertaining and daily living. The well-equipped kitchen features ample counter space, modern appliances, the eat-in kitchen is perfect for casual meals or gathering with friends. Upstairs, you'll find two spacious bedrooms with generous closet space. This townhouse includes a one-car garage, central air conditioning, and additional storage space, making it as functional as it is attractive. Residents of Shepherd's Hill enjoy access to fantastic amenities, including a community pool, fitness center, clubhouse, and playground. Located just minutes from the scenic Benson Park, residents can enjoy easy access to walking trails, picnic spots, and a dog park, ideal for outdoor activities and relaxation. Don't miss the chance to make this wonderful townhouse your home! Schedule a showing today to experience all it has to offer.
Last Agent to Sell the Property
Brokerage Phone: 603-689-5330 License #080388 Listed on: 12/09/2024
Pamela Fraser
Coldwell Banker Classic Realty
(833) 571-1142
12 Total Sales
1 in Hudson
$577,000 Price
Michelle Gannon
Coldwell Banker Classic Realty
(877) 760-2903
181 Total Sales
1 in Hudson
$430,000 Price
James Therrien
NextHome Freedom
(866) 338-7147
16 Total Sales
1 in Hudson
$1,200,000 Price
Carol Woods
Woods Real Estate
(351) 208-2080
6 Total Sales
1 in Hudson
$565,000 Price
Brandon Sweeney
eXp Realty LLC
(978) 625-9008
93 Total Sales
2 in Hudson
$290K - $300K Price Range
Susan Ducharme
Coldwell Banker Realty Nashua
(351) 208-1032
58 Total Sales
2 in Hudson
$525K - $594K Price Range
We collect this data history from publicly available records. To have your information removed, we recommend requesting removal directly through your county’s website.
| Date | Event | Price | List to Sale | Price per Sq Ft |
|---|---|---|---|---|
| 01/06/2025 01/06/25 | Sold | $425,000 | +2.4% | $304 / Sq Ft |
| 12/15/2024 12/15/24 | Pending | -- | -- | -- |
| 12/09/2024 12/09/24 | For Sale | $414,900 | -- | $296 / Sq Ft |
Seller's Agent in 2025
Jason Smart
(603) 689-5330
51 Total Sales
Source: PrimeMLS
MLS Number: 5024645
Disclaimer: Certain information contained herein is derived from information provided by parties other than Homes.com. All information provided is deemed reliable, but is not guaranteed to be accurate and should be independently verified.
Copyright 2026 PrimeMLS, Inc. All rights reserved. This information is deemed reliable, but not guaranteed. The data relating to real estate displayed on this display comes in part from the IDX Program of PrimeMLS. The information being provided is for consumers’ personal, non-commercial use and may not be used for any purpose other than to identify prospective properties consumers may be interested in purchasing.
Ask me questions while you tour the home.