
Joy Baez
Berkshire Hathaway HomeServices Starck Real Estate
(630) 394-5253
64 Total Sales
1 in Virgil
$675,000 Price

Estimated Value: $537,000 - $714,000
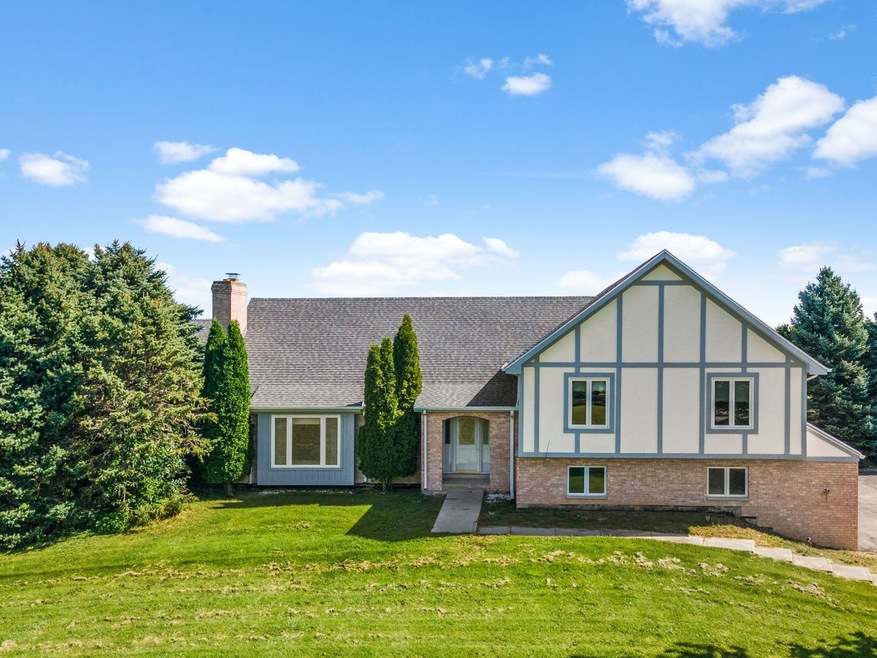
Stunning custom home on 5 sprawling acres! Zoned for horses and outbuildings are allowed. Mature landscaping, 2-car sideload garage, tiered deck, balcony and storage shed. New roof in 2018 and windows in 2016. Back few acres being farmed by local farmer. Step inside to find quality craftsmanship, hardwood floors, skylights and more. Expansive living room with double French doors and floor-to-ceiling masonry fireplace. Formal dining room and adjacent kitchen with convenient pantry. 1st floor home office. Vaulted pool room with inground pool, powder room and skylights. Upstairs, bedroom sizes are generous and include the master suite with balcony and private bath. Convenient 2nd floor laundry. Lower level family room, full bath and exterior access. Partial unfinished basement. Newer HVAC and tankless water heater. Whole house water filter. Peaceful private location and an affordable price make this home a MUST SEE!
Last Agent to Sell the Property
One Source Realty License #471007391 Listed on: 01/17/2023
We collect this data history from publicly available records. To have your information removed, we recommend requesting removal directly through your county’s website.
Joy Baez
Berkshire Hathaway HomeServices Starck Real Estate
(630) 394-5253
64 Total Sales
1 in Virgil
$675,000 Price
Roberto Morales-Corona
Coldwell Banker Realty
(224) 427-6956
65 Total Sales
1 in Virgil
$350,000 Price
Julie Roback
Baird & Warner
(224) 279-6533
274 Total Sales
1 in Virgil
$305,000 Price
Michelle Reyes
Inspire Realty Group LLC
(833) 987-5082
30 Total Sales
1 in Virgil
$210,000 Price
Nathan Gudmunson
Coldwell Banker Real Estate Group
(815) 991-4317
140 Total Sales
1 in Virgil
$272,500 Price
Matt Kombrink
One Source Realty
(630) 998-8197
939 Total Sales
1 in Virgil
$420,000 Price
We collect this data history from publicly available records. To have your information removed, we recommend requesting removal directly through your county’s website.
| Date | Buyer | Sale Price | Title Company |
|---|---|---|---|
| $420,000 | Carrington Title Partners | ||
| Augustine Robert J | $290,000 | Law Title Insurance Co |
We collect this data history from publicly available records. To have your information removed, we recommend requesting removal directly through your county’s website.
| Date | Status | Borrower | Loan Amount |
|---|---|---|---|
| Open | $336,000 | ||
| Previous Owner | Augustine Brenda K | $360,000 | |
| Previous Owner | Augustine Robert J | $141,900 | |
| Previous Owner | Augustine Robert J | $182,300 | |
| Previous Owner | Augustine Robert J | $22,000 |
We collect this data history from publicly available records. To have your information removed, we recommend requesting removal directly through your county’s website.
| Date | Event | Price | List to Sale | Price per Sq Ft |
|---|---|---|---|---|
| 05/17/2023 05/17/23 | Sold | $420,000 | -4.5% | $106 / Sq Ft |
| 04/11/2023 04/11/23 | Pending | -- | -- | -- |
| 03/29/2023 03/29/23 | For Sale | $439,900 | 0.0% | $111 / Sq Ft |
| 03/17/2023 03/17/23 | Pending | -- | -- | -- |
| 03/08/2023 03/08/23 | Price Changed | $439,900 | -2.2% | $111 / Sq Ft |
| 01/17/2023 01/17/23 | For Sale | $449,900 | -- | $113 / Sq Ft |
We collect this data history from publicly available records. To have your information removed, we recommend requesting removal directly through your county’s website.
| Year | Tax Paid | Tax Assessment Tax Assessment Total Assessment is a certain percentage of the fair market value that is determined by local assessors to be the total taxable value of land and additions on the property. | Land | Improvement |
|---|---|---|---|---|
| 2025 | $13,386 | $184,408 | $41,649 | $142,759 |
| 2024 | $13,386 | $170,408 | $38,480 | $131,928 |
| 2023 | $12,942 | $158,226 | $35,719 | $122,507 |
| 2022 | $12,456 | $146,593 | $33,087 | $113,506 |
| 2021 | $11,970 | $139,080 | $31,359 | $107,721 |
| 2020 | $11,482 | $134,094 | $30,186 | $103,908 |
| 2019 | $11,237 | $128,654 | $28,925 | $99,729 |
| 2018 | $10,830 | $121,067 | $27,204 | $93,863 |
| 2017 | $10,453 | $114,091 | $25,624 | $88,467 |
| 2016 | $9,851 | $106,674 | $24,033 | $82,641 |
| 2015 | -- | $96,951 | $22,592 | $74,359 |
| 2014 | -- | $94,105 | $21,912 | $72,193 |
| 2013 | -- | $94,019 | $21,826 | $72,193 |
Seller's Agent in 2023
Matt Kombrink
One Source Realty
(630) 803-8444
939 Total Sales
Seller Co-Listing Agent in 2023
Miles Tischhauser
One Source Realty
(815) 739-3458
275 Total Sales
Buyer's Agent in 2023
Arturo Flores
eXp Realty
(815) 260-8218
459 Total Sales
Source: Midwest Real Estate Data (MRED)
MLS Number: 11702623
APN: 07-32-200-017
Disclaimer: Certain information contained herein is derived from information provided by parties other than Homes.com. All information provided is deemed reliable, but is not guaranteed to be accurate and should be independently verified.
All data is obtained from various sources and may not have been verified by broker or MLS GRID. Supplied Open House Information is subject to change without notice. All information should be independently reviewed and verified for accuracy. Properties may or may not be listed by the office/agent presenting the information. Some IDX listings have been excluded from this website.
Listings courtesy of Midwest Real Estate Data (MRED) as distributed by MLS GRID.
Based on information submitted to the MLS GRID
Ask me questions while you tour the home.