
Mark Plunkett
@properties Christies International Real Estate
(630) 491-5305
65 Total Sales
1 in Southeast Batavia
$324,500 Price
Estimated Value: $380,619
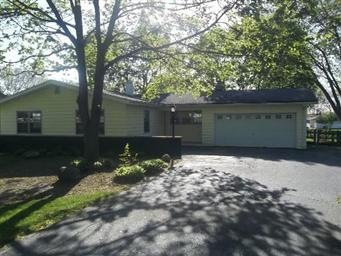
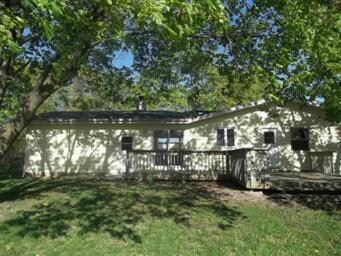
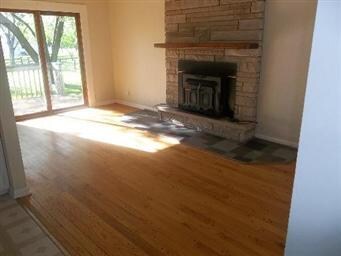
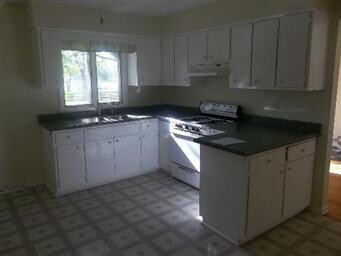
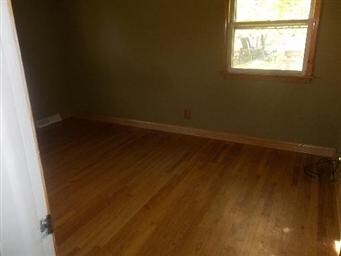
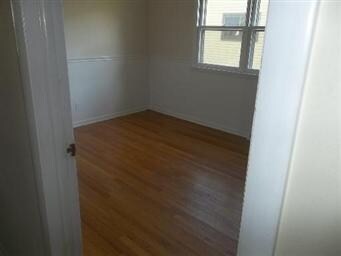
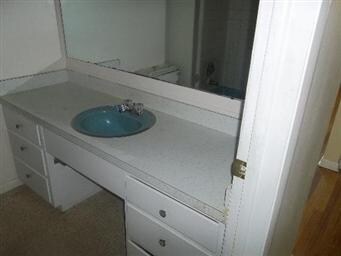
Gorgeous ranch home with 3 bedrooms 1.1 baths 2 car attached garage and full unfinished basement. The property features a fireplace, large deck and hardwood flooring. Priced to sell, come see today! Case # 137-289514 Choose FHA financing to qualify for $100 down payment. Ask your Agent for details. Insured status:Insured with Escrow Sold as-is
Last Agent to Sell the Property
Four Seasons Realty, Inc. License #471007175 Listed on: 04/18/2012
Last Buyer's Agent
Wayne Reuter
RE/MAX Excels License #475107172
We collect this data history from publicly available records. To have your information removed, we recommend requesting removal directly through your county’s website.
Mark Plunkett
@properties Christies International Real Estate
(630) 491-5305
65 Total Sales
1 in Southeast Batavia
$324,500 Price
Liz Piccioli
@properties Christie?s International Real Estate
(815) 860-2076
95 Total Sales
1 in Southeast Batavia
$510,000 Price
Holly Connors
@properties Christie's International Real Estate
(773) 985-2352
756 Total Sales
1 in Southeast Batavia
$705,000 Price
Mary Serle
Coldwell Banker Real Estate Group
(331) 226-1456
83 Total Sales
2 in Southeast Batavia
$592K - $599K Price Range
Susann Rhoades
RE/MAX Suburban
(224) 328-3593
65 Total Sales
1 in Southeast Batavia
$400,000 Price
Julie Roback
Baird & Warner
(224) 279-6533
274 Total Sales
1 in Southeast Batavia
$400,000 Price
We collect this data history from publicly available records. To have your information removed, we recommend requesting removal directly through your county’s website.
| Year | Tax Paid | Tax Assessment Tax Assessment Total Assessment is a certain percentage of the fair market value that is determined by local assessors to be the total taxable value of land and additions on the property. | Land | Improvement |
|---|---|---|---|---|
| 2025 | $6,810 | $99,681 | $23,210 | $76,471 |
| 2024 | $6,810 | $91,636 | $21,337 | $70,299 |
| 2023 | $6,450 | $83,170 | $19,366 | $63,804 |
| 2022 | $5,062 | $63,968 | $18,099 | $45,869 |
| 2021 | $4,393 | $58,205 | $17,165 | $41,040 |
| 2020 | $4,274 | $57,086 | $16,835 | $40,251 |
| 2019 | $4,205 | $55,065 | $16,239 | $38,826 |
| 2018 | $4,036 | $52,967 | $15,620 | $37,347 |
| 2017 | $3,929 | $51,220 | $15,105 | $36,115 |
| 2016 | $3,861 | $49,728 | $14,665 | $35,063 |
| 2015 | -- | $48,596 | $14,331 | $34,265 |
| 2014 | -- | $50,753 | $13,880 | $36,873 |
| 2013 | -- | $54,060 | $17,906 | $36,154 |
Seller's Agent in 2012
Frank Rusin
Four Seasons Realty, Inc.
(847) 934-9100
404 Total Sales
WR
Buyer's Agent in 2012
Wayne Reuter
RE/MAX
Source: Midwest Real Estate Data (MRED)
MLS Number: MRD08046733
APN: 12-26-152-008
Disclaimer: Certain information contained herein is derived from information provided by parties other than Homes.com. All information provided is deemed reliable, but is not guaranteed to be accurate and should be independently verified.
All data is obtained from various sources and may not have been verified by broker or MLS GRID. Supplied Open House Information is subject to change without notice. All information should be independently reviewed and verified for accuracy. Properties may or may not be listed by the office/agent presenting the information. Some IDX listings have been excluded from this website.
Listings courtesy of Midwest Real Estate Data (MRED) as distributed by MLS GRID.
Based on information submitted to the MLS GRID
Ask me questions while you tour the home.