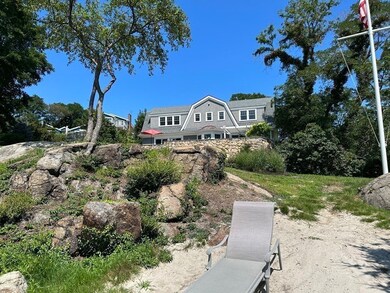
NOT LISTED FOR SALE
4 Beds
4.5 Baths
4,056 Sq Ft
0.81 Acre Lot

Sale Details

Date Sold: October 31, 2024

Last sale price $4,100,000 $1,011 Per Sq Ft

339 Days on Market

Highlights

  • Private Waterfront
  • Custom Closet System
  • Covered Deck
  • Ocean View
  • Landscaped Professionally
  • Wood Flooring

About This Home

As of October 2024

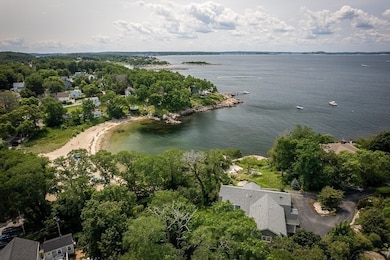
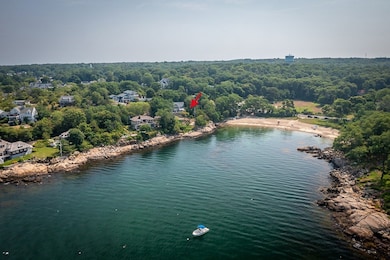
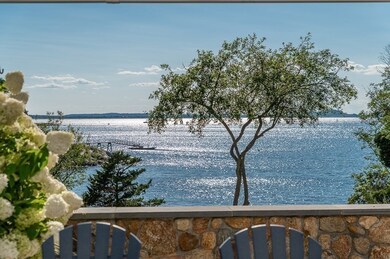
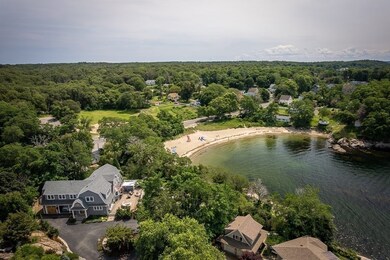
Miles of Ocean Views-all visible via walls of windows at the back of this 2016 stunner-direct Plum Cove Beach access and a Mooring plus luxurious indoor-outdoor living on an oceanside paver patio spanning the width of the house top a long list of highlights in this custom 4 bedroom, 4.5 bath seaside residence. Sophisticated open concept main level anchored by wide plank flooring features a wide galley chef's kitchen open to the dining room with built-in window seat and coffered ceiling and inviting family room with stone -front fireplace and slider access to the patio. Perfect at home office. Wake to expansive water views in the 2nd floor king size primary suite with a spa -like en-suite with separate shower room. 3 additional bedrooms and 2 full baths plus a bonus room with own entrance, could easily be au-pair or guest suite.The fully finished lower level and 2 car heated garage, plus garage for water toys, plus geothermal heat, generator, Water Access Waterfront , Watch the SUNSET

Last Agent to Sell the Property

Ann Olivo

J. Barrett & Company Listed on: 09/12/2023

Last Buyer's Agent

Patricia McCormick

J. Barrett & Company

Home Details

Home Type

  • Single Family

Est. Annual Taxes

  • $21,131

Year Built

  • Built in 2016

Lot Details

  • 35,087 Sq Ft Lot
  • Private Waterfront
  • Property fronts a private road
  • Private Streets
  • Street terminates at a dead end
  • Stone Wall
  • Landscaped Professionally
  • Gentle Sloping Lot
  • Sprinkler System
  • Garden
  • Property is zoned R-10,R-20

Parking

  • 3 Car Attached Garage
  • Tuck Under Parking
  • Parking Storage or Cabinetry
  • Heated Garage
  • Workshop in Garage
  • Side Facing Garage
  • Garage Door Opener
  • Driveway
  • Open Parking

Property Views

  • Ocean
  • Scenic Vista

Home Design

  • Plaster Walls
  • Frame Construction
  • Spray Foam Insulation
  • Blown Fiberglass Insulation
  • Foam Insulation
  • Shingle Roof
  • Concrete Perimeter Foundation

Interior Spaces

  • 4,056 Sq Ft Home
  • Coffered Ceiling
  • Decorative Lighting
  • Insulated Windows
  • Window Screens
  • Sliding Doors
  • Insulated Doors
  • Mud Room
  • Living Room with Fireplace
  • Home Office
  • Game Room

Kitchen

  • Stove
  • Range
  • Microwave
  • ENERGY STAR Qualified Refrigerator
  • Plumbed For Ice Maker
  • Dishwasher
  • Kitchen Island
  • Solid Surface Countertops
  • Disposal

Flooring

  • Wood
  • Carpet
  • Tile

Bedrooms and Bathrooms

  • 4 Bedrooms
  • Primary bedroom located on second floor
  • Custom Closet System

Laundry

  • Laundry on upper level
  • Washer and Electric Dryer Hookup

Finished Basement

  • Basement Fills Entire Space Under The House
  • Interior and Exterior Basement Entry
  • Garage Access

Outdoor Features

  • Outdoor Shower
  • Water Access
  • Walking Distance to Water
  • Mooring
  • Covered Deck
  • Covered Patio or Porch
  • Outdoor Gas Grill
  • Rain Gutters

Schools

  • Beeman Elementary School
  • O'maley Middle School
  • GHS High School

Utilities

  • Forced Air Heating and Cooling System
  • Heating System Uses Propane
  • Heating System Powered By Leased Propane
  • Geothermal Heating and Cooling
  • Generator Hookup
  • Power Generator
  • Water Heater

Additional Features

  • ENERGY STAR Qualified Equipment for Heating
  • Property is near golf course

Listing and Financial Details

  • Tax Block 1

Community Details

Overview

  • Property has a Home Owners Association
  • Plum Cove Subdivision
  • Near Conservation Area

Amenities

  • Shops

Recreation

  • Tennis Courts
  • Jogging Path
  • Bike Trail

Home Details

Home Type

Single Family

Est. Annual Taxes

$21,131

Year Built

Built in 2016

Lot Details

0.81 Acres

Parking

3

Listing Details

  • Property Type: Residential
  • Property Sub Type: Single Family Residence
  • Year Built: 2016
  • Subdivision Name: Plum Cove
  • Year Built Details: Actual
  • SUB AGENCY OFFERED: No
  • Year Round: Yes
  • Compensation Based On: Gross/Full Sale Price
  • ResoPropertyType: Residential
  • ResoBuildingAreaSource: PublicRecords
  • Special Features: None

Interior Features

  • Flooring: Tile, Carpet, Hardwood
  • Interior Amenities: Game Room, Home Office, Mud Room, Finish - Cement Plaster
  • Door Features: Insulated Doors
  • Fireplace Features: Living Room
  • Fireplace YN: Yes
  • Fireplaces: 1
  • Appliances: Water Heater, Range, Dishwasher, Disposal, Microwave, Refrigerator, ENERGY STAR Qualified Refrigerator, Plumbed For Ice Maker
  • Total Bedrooms: 4
  • Room Bedroom2 Level: Second
  • Room Bedroom3 Level: Second
  • Room Bedroom4 Level: Second
  • Full Bathrooms: 4
  • Half Bathrooms: 1
  • Total Bathrooms: 5
  • Room Master Bedroom Features: Bathroom - Full, Closet/Cabinets - Custom Built
  • Room Master Bedroom Level: Second
  • Master Bathroom Features: Yes
  • Room Dining Room Features: Coffered Ceiling(s), Flooring - Hardwood, Window Seat
  • Room Dining Room Level: First
  • Room Family Room Level: Basement
  • Room Kitchen Level: First
  • Room Kitchen Features: Flooring - Hardwood, Pantry, Countertops - Stone/Granite/Solid, Kitchen Island, Cabinets - Upgraded, Slider, Gas Stove
  • Laundry Features: Second Floor, Electric Dryer Hookup, Washer Hookup
  • Room Living Room Level: First
  • Room Living Room Features: Coffered Ceiling(s), Flooring - Hardwood, Deck - Exterior, Exterior Access
  • Basement: Full, Finished, Interior Entry, Garage Access, Concrete
  • Living Area: 4056
  • Spa YN: No
  • Window Features: Insulated Windows, Screens
  • MAIN LO: C95243
  • MAIN SO: C95243
  • Insulation: Full, Fiberglass, Foam, Spray Foam

Exterior Features

  • Exterior Features: Porch, Deck, Patio, Covered Patio/Deck, Rain Gutters, Professional Landscaping, Sprinkler System, Decorative Lighting, Screens, Garden, Outdoor Shower, Stone Wall, Outdoor Gas Grill Hookup
  • Construction Materials: Frame, Conventional (2x4-2x6)
  • Foundation Details: Concrete Perimeter
  • Home Warranty YN: No
  • Patio And Porch Features: Porch, Deck, Patio, Covered
  • Road Frontage Type: Private Road, Dead End
  • Road Surface Type: Paved
  • Roof: Shingle
  • View: Scenic View(s)
  • View YN: Yes
  • Waterfront Features: Waterfront, Beach Front, Ocean, Dock/Mooring, Frontage, Access, Direct Access, Walk to, 0 to 1/10 Mile To Beach, Beach Ownership(Private,Public)
  • Waterfront YN: Yes
  • Waterview Flag: Yes

Garage/Parking

  • Garage Spaces: 3
  • Attached Garage YN: Yes
  • Carport Y N: No
  • Covered Parking Spaces: 3
  • Garage YN: Yes
  • Open Parking YN: Yes
  • Parking Features: Attached, Under, Garage Door Opener, Heated Garage, Storage, Workshop in Garage, Garage Faces Side, Insulated, Paved Drive, Driveway, Paved
  • Total Parking Spaces: 4

Utilities

  • Sewer: Public Sewer
  • Utilities: for Gas Range, for Electric Dryer, Washer Hookup, Icemaker Connection, Generator Connection, Outdoor Gas Grill Hookup
  • Cooling: Central Air, Geothermal
  • Heating: Central, Forced Air, Electric, Propane, Geothermal, ENERGY STAR Qualified Equipment, Leased Propane Tank
  • Cooling Y N: Yes
  • Electric: Circuit Breakers, Generator Connection
  • Heating YN: Yes
  • Water Source: Public

Condo/Co-op/Association

  • Association Fee Frequency: Annually
  • Association YN: Yes
  • Community Features: Shopping, Tennis Court(s), Walk/Jog Trails, Golf, Bike Path, Conservation Area, Other
  • Senior Community YN: No
  • ResoAssociationFeeFrequency: Annually

Lot Info

  • Zoning: R-10,R-20
  • Farm Land Area Units: Square Feet
  • Lot Features: Easements, Gentle Sloping, Other
  • Lot Size Acres: 0.81
  • Lot Size Sq Ft: 35087
  • Lot Size Units: Acres
  • Property Attached YN: No
  • ResoLotSizeUnits: Acres

Tax Info

  • Tax Year: 2024
  • Tax Annual Amount: 21131
  • Tax Block: 1

Multi Family

  • Basement Included Sq Ft: No
  • Waterview: Dock/Mooring, Ocean, Private, Walk to

MLS Schools

  • High School: Ghs
  • Elementary School: Beeman
  • Middle Or Junior School: O'maley

Ownership History

We collect this data history from publicly available records. To have your information removed, we recommend requesting removal directly through your county’s website.

Date Name Owned For Owner Type

Purchase Details

Listed on
Sep 12, 2023
Closed on
Oct 30, 2024
Sold by
Bought by
Seller's Agent
Ann Olivo
J. Barrett & Company
Buyer's Agent
Patricia McCormick
J. Barrett & Company
List Price
$4,900,000
Sold Price
$4,100,000
Premium/Discount to List
-$800,000
-16.33%
Views
2508
Source: Public Records
Create a Home Valuation Report for This Property
The Home Valuation Report is an in-depth analysis detailing your home's value as well as a comparison with similar homes in the area

Purchase History

We collect this data history from publicly available records. To have your information removed, we recommend requesting removal directly through your county’s website.

Date Buyer Sale Price Title Company
$4,100,000 None Available
Source: Public Records

Mortgage History

We collect this data history from publicly available records. To have your information removed, we recommend requesting removal directly through your county’s website.

Date Status Borrower Loan Amount
Previous Owner $500,000
Closed $250,000
Previous Owner $592,000
Previous Owner $600,000
Source: Public Records

Property History

We collect this data history from publicly available records. To have your information removed, we recommend requesting removal directly through your county’s website.

Date Event Price List to Sale Price per Sq Ft
10/31/2024 10/31/24 Sold $4,100,000 -5.7% $1,011 / Sq Ft
08/17/2024 08/17/24 Pending -- -- --
08/15/2024 08/15/24 Price Changed $4,350,000 -6.5% $1,072 / Sq Ft
06/05/2024 06/05/24 Price Changed $4,650,000 -3.1% $1,146 / Sq Ft
04/23/2024 04/23/24 Price Changed $4,800,000 -2.0% $1,183 / Sq Ft
09/12/2023 09/12/23 For Sale $4,900,000 -- $1,208 / Sq Ft
Source: MLS Property Information Network (MLS PIN)

Tax History

We collect this data history from publicly available records. To have your information removed, we recommend requesting removal directly through your county’s website.

Year Tax Paid Tax Assessment Tax Assessment Total Assessment is a certain percentage of the fair market value that is determined by local assessors to be the total taxable value of land and additions on the property. Land Improvement
2025 $387 $39,800 $39,800 $0
2024 $369 $37,900 $37,900 $0
2023 $342 $32,300 $32,300 $0
2022 $330 $28,100 $28,100 $0
2021 $318 $25,600 $25,600 $0
2020 $316 $25,600 $25,600 $0
2019 $310 $24,400 $24,400 $0
2018 $308 $23,800 $23,800 $0
2017 $298 $22,600 $22,600 $0
2016 $295 $21,700 $21,700 $0
2015 $289 $21,200 $21,200 $0
Source: Public Records

Agents Affiliated with this Home

  • Section Image
  • Section Image
See All Agents

Map

Source: MLS Property Information Network (MLS PIN)

MLS Number: 73158198

MLS Property Information Network (MLS PIN)

APN: GLOU-000141-000063

Your Personal Tour Guide

Ask me questions while you tour the home.