
James Therrien
NextHome Freedom
(866) 338-7147
16 Total Sales
3 in Exeter
$548K - $1.2M Price Range
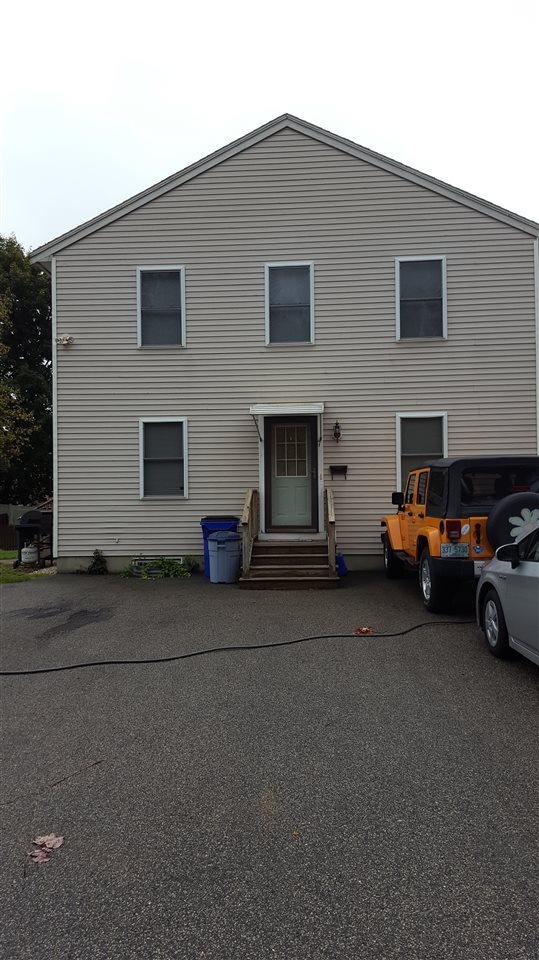
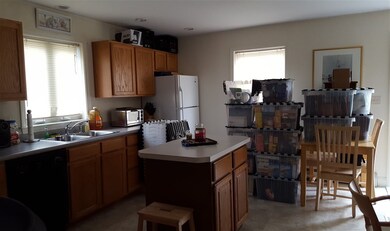
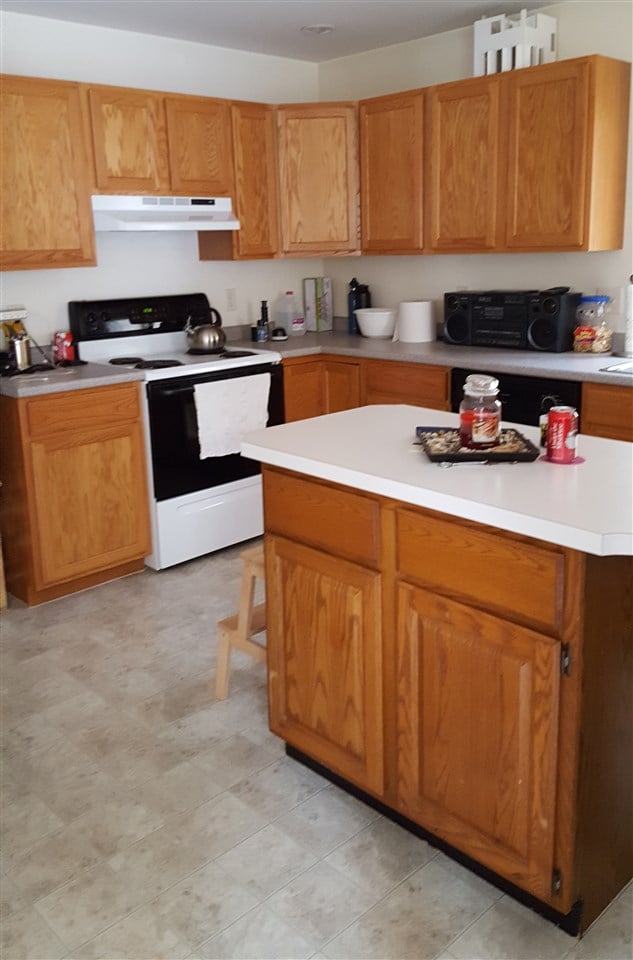
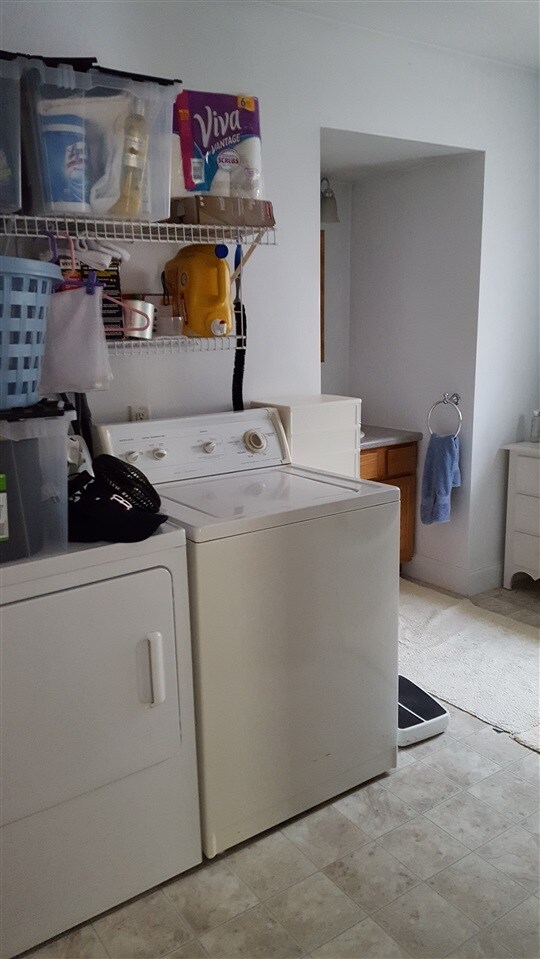
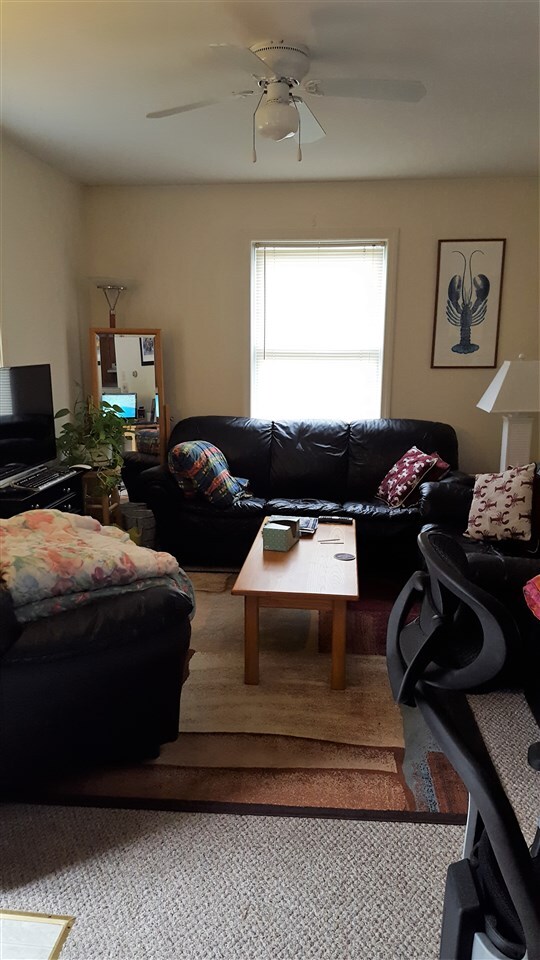

Well maintained 1 bedroom apartment on the first floor. Great location, nice yard. Rent includes water,sewer and snow removal. Pets allowed with approval from landlord. Available the first week of November.
Last Agent to Rent the Property
Peggy Russ
RE/MAX On the Move/Hampton License #000679 Listed on: 10/24/2016
Last Renter's Agent
Peggy Russ
RE/MAX On the Move/Hampton License #000679 Listed on: 10/24/2016
We collect this data history from publicly available records. To have your information removed, we recommend requesting removal directly through your county’s website.
James Therrien
NextHome Freedom
(866) 338-7147
16 Total Sales
3 in Exeter
$548K - $1.2M Price Range
Robyne Harrison
Legacy Properties Sotheby's Int'l Realty
(351) 888-1914
66 Total Sales
1 in Exeter
$755,000 Price
Jamie Frontiero
William Raveis Real Estate
(207) 994-8142
93 Total Sales
1 in Exeter
$668,000 Price
Rob Labrecque
BHHS Verani Londonderry
(351) 666-6408
51 Total Sales
2 in Exeter
$420K - $450K Price Range
Judi Anthony
Welcome Home Realty
(603) 931-4786
35 Total Sales
1 in Exeter
$59,900 Price
Kimberley Tufts
EXP Realty
(855) 714-1765
227 Total Sales
2 in Exeter
$700K - $710K Price Range
We collect this data history from publicly available records. To have your information removed, we recommend requesting removal directly through your county’s website.
| Date | Buyer | Sale Price | Title Company |
|---|---|---|---|
| $425,533 | -- | ||
| Klemland Props Llc | $113,000 | -- |
We collect this data history from publicly available records. To have your information removed, we recommend requesting removal directly through your county’s website.
| Date | Status | Borrower | Loan Amount |
|---|---|---|---|
| Open | $250,000 | ||
| Open | Andrade Humbertov V | $560,000 | |
| Closed | Andreade Humberto V | $319,091 |
We collect this data history from publicly available records. To have your information removed, we recommend requesting removal directly through your county’s website.
| Date | Event | Price | List to Sale | Price per Sq Ft |
|---|---|---|---|---|
| 10/24/2016 10/24/16 | Rented | $1,100 | 0.0% | -- |
| 10/24/2016 10/24/16 | For Rent | $1,100 | +10.0% | -- |
| 09/16/2016 09/16/16 | Rented | $1,000 | 0.0% | -- |
| 09/16/2016 09/16/16 | For Rent | $1,000 | -- | -- |
We collect this data history from publicly available records. To have your information removed, we recommend requesting removal directly through your county’s website.
| Year | Tax Paid | Tax Assessment Tax Assessment Total Assessment is a certain percentage of the fair market value that is determined by local assessors to be the total taxable value of land and additions on the property. | Land | Improvement |
|---|---|---|---|---|
| 2025 | $15,421 | $822,000 | $274,400 | $547,600 |
| 2024 | $14,623 | $822,000 | $274,400 | $547,600 |
| 2023 | $13,023 | $486,300 | $153,800 | $332,500 |
| 2022 | $12,036 | $486,300 | $153,800 | $332,500 |
| 2021 | $11,676 | $486,300 | $153,800 | $332,500 |
| 2020 | $11,909 | $486,300 | $153,800 | $332,500 |
| 2019 | $11,316 | $486,300 | $153,800 | $332,500 |
| 2018 | $11,495 | $418,000 | $113,100 | $304,900 |
| 2017 | $11,190 | $418,000 | $113,100 | $304,900 |
| 2016 | $10,968 | $418,000 | $113,100 | $304,900 |
| 2015 | $10,676 | $418,000 | $113,100 | $304,900 |
| 2014 | $11,182 | $429,100 | $113,100 | $316,000 |
| 2013 | $11,169 | $429,100 | $113,100 | $316,000 |
| 2011 | $10,848 | $429,100 | $113,100 | $316,000 |
PR
Landlord's Agent in 2016
Peggy Russ
RE/MAX
Source: PrimeMLS
MLS Number: 4605717
APN: EXTR M:074 L:121
Disclaimer: Certain information contained herein is derived from information provided by parties other than Homes.com. All information provided is deemed reliable, but is not guaranteed to be accurate and should be independently verified.
Copyright 2026 PrimeMLS, Inc. All rights reserved. This information is deemed reliable, but not guaranteed. The data relating to real estate displayed on this display comes in part from the IDX Program of PrimeMLS. The information being provided is for consumers’ personal, non-commercial use and may not be used for any purpose other than to identify prospective properties consumers may be interested in purchasing.
Ask me questions while you tour the home.