
Josh Hirschfeld
Hirschfeld Real Estate
(320) 345-3690
95 Total Sales
2 in Sauk Rapids
$225K - $475K Price Range

Estimated Value: $271,980
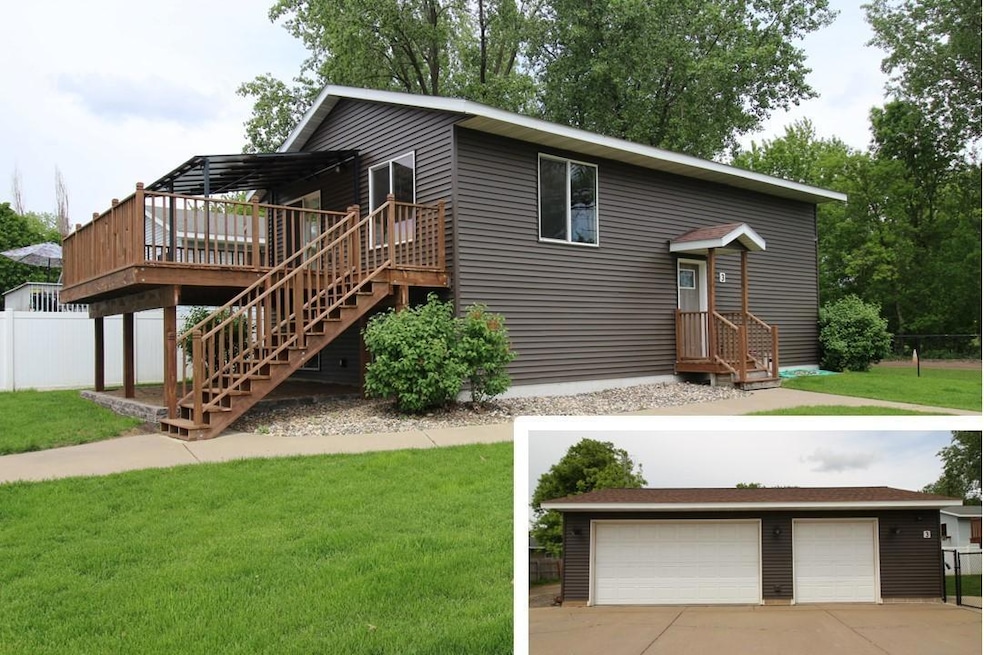
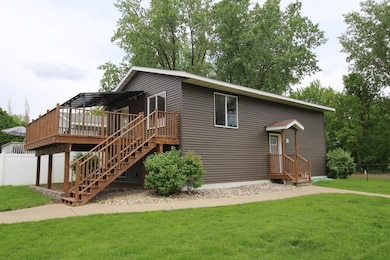
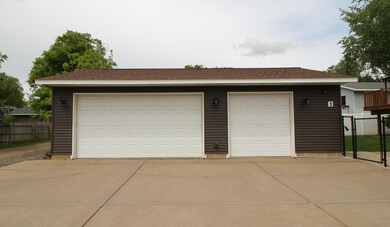
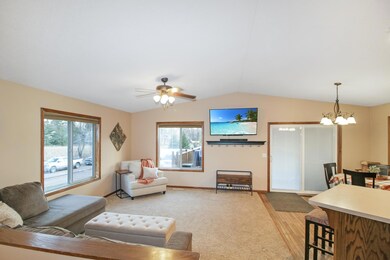
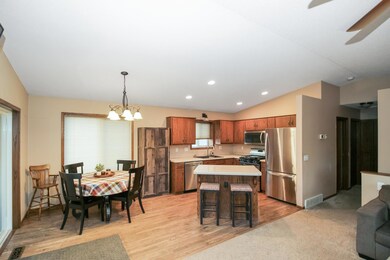
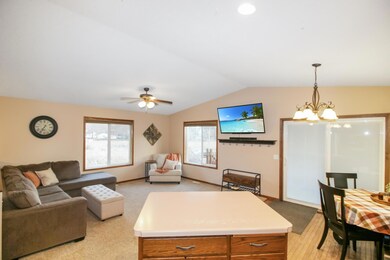
*Back on the market- buyer got cold feet* This exceptionally well-maintained, one-owner home offers the perfect blend of comfort, updates, and peaceful surroundings. Situated on a spacious corner lot with no neighbors on three sides, you'll enjoy beautiful views of the nearby pond and the wildlife it attracts—all from your fully fenced backyard or the brand new deck with pergola (2024). The exterior features new siding (2023), maintenance-free soffit and fascia, and an oversized heated 3-stall garage for all your parking, storage, or hobby needs. Step inside to an inviting open floor plan with vaulted ceilings and abundant natural light. The kitchen includes stainless steel appliances, a center island with breakfast bar, and hardwood floors that flow into the dining area. A patio door off the dining room opens to the expansive deck, ideal for relaxing or entertaining. With four bedrooms and two bathrooms, this home is both functional and spacious. New carpet is being installed throughout the upper level common area and steps, offering a fresh and updated interior feel. Conveniently located with easy access to local amenities, this move-in-ready home combines thoughtful updates, privacy, and a scenic setting you'll love coming home to.
We collect this data history from publicly available records. To have your information removed, we recommend requesting removal directly through your county’s website.
Josh Hirschfeld
Hirschfeld Real Estate
(320) 345-3690
95 Total Sales
2 in Sauk Rapids
$225K - $475K Price Range
Debbie Bertelson
Edina Realty, Inc
(320) 316-2401
72 Total Sales
3 in Sauk Rapids
$210K - $760K Price Range
Debbie Niemeyer
Coldwell Banker Realty
(320) 345-3486
195 Total Sales
21 in Sauk Rapids
$150K - $460K Price Range
Bernice Halaas
New Century Real Estate
(320) 407-0044
55 Total Sales
9 in Sauk Rapids
$1K - $340K Price Range
Matt Imdieke
Central MN Realty LLC
(320) 640-1572
539 Total Sales
15 in Sauk Rapids
$32K - $425K Price Range
Connor Steen
Premier Real Estate Services
(320) 227-3590
10 Total Sales
2 in Sauk Rapids
$175K - $254K Price Range
We collect this data history from publicly available records. To have your information removed, we recommend requesting removal directly through your county’s website.
| Date | Buyer | Sale Price | Title Company |
|---|---|---|---|
| $285,000 | Results Title |
We collect this data history from publicly available records. To have your information removed, we recommend requesting removal directly through your county’s website.
| Date | Status | Borrower | Loan Amount |
|---|---|---|---|
| Open | $279,837 | ||
| Previous Owner | Asper Melissa A | $135,000 | |
| Previous Owner | Asper Jay B | $121,000 |
We collect this data history from publicly available records. To have your information removed, we recommend requesting removal directly through your county’s website.
| Date | Event | Price | List to Sale | Price per Sq Ft |
|---|---|---|---|---|
| 07/03/2025 07/03/25 | Sold | $285,000 | +1.8% | $160 / Sq Ft |
| 06/09/2025 06/09/25 | Pending | -- | -- | -- |
| 05/28/2025 05/28/25 | Price Changed | $279,900 | -3.4% | $158 / Sq Ft |
| 05/07/2025 05/07/25 | For Sale | $289,900 | -- | $163 / Sq Ft |
We collect this data history from publicly available records. To have your information removed, we recommend requesting removal directly through your county’s website.
| Year | Tax Paid | Tax Assessment Tax Assessment Total Assessment is a certain percentage of the fair market value that is determined by local assessors to be the total taxable value of land and additions on the property. | Land | Improvement |
|---|---|---|---|---|
| 2026 | $3,290 | $287,900 | $27,500 | $260,400 |
| 2025 | $3,098 | $265,300 | $25,000 | $240,300 |
| 2024 | $3,014 | $249,100 | $25,000 | $224,100 |
| 2023 | $2,674 | $246,600 | $25,000 | $221,600 |
| 2022 | $2,472 | $214,800 | $22,800 | $192,000 |
| 2021 | $2,242 | $184,400 | $22,800 | $161,600 |
| 2018 | $1,902 | $129,600 | $18,538 | $111,062 |
| 2017 | $1,902 | $120,800 | $18,245 | $102,555 |
| 2016 | $1,846 | $136,300 | $21,900 | $114,400 |
| 2015 | $1,862 | $101,800 | $17,472 | $84,328 |
| 2014 | -- | $96,600 | $17,228 | $79,372 |
| 2013 | -- | $97,700 | $17,283 | $80,417 |
Seller's Agent in 2025
Chuck Zwilling
RE/MAX Results
(320) 249-1504
250 Total Sales
Seller Co-Listing Agent in 2025
Becca Reugemer
RE/MAX Results
(320) 282-8901
220 Total Sales
Buyer's Agent in 2025
William Hill III
Pemberton RE
(320) 761-3300
62 Total Sales
Source: NorthstarMLS
MLS Number: 6706362
APN: 19.00821.01
Disclaimer: Certain information contained herein is derived from information provided by parties other than Homes.com. All information provided is deemed reliable, but is not guaranteed to be accurate and should be independently verified.
All data is obtained from various sources and may not have been verified by broker or MLS GRID. Supplied Open House Information is subject to change without notice. All information should be independently reviewed and verified for accuracy. Properties may or may not be listed by the office/agent presenting the information. Some IDX listings have been excluded from this website.
Listings courtesy of NorthstarMLS as distributed by MLS GRID.
Based on information submitted to the MLS GRID
Ask me questions while you tour the home.