
Kelli York
BHHS Verani Concord
(866) 787-6968
50 Total Sales
2 in Derry
$209K - $315K Price Range
Estimated Value: $496,000 - $587,000
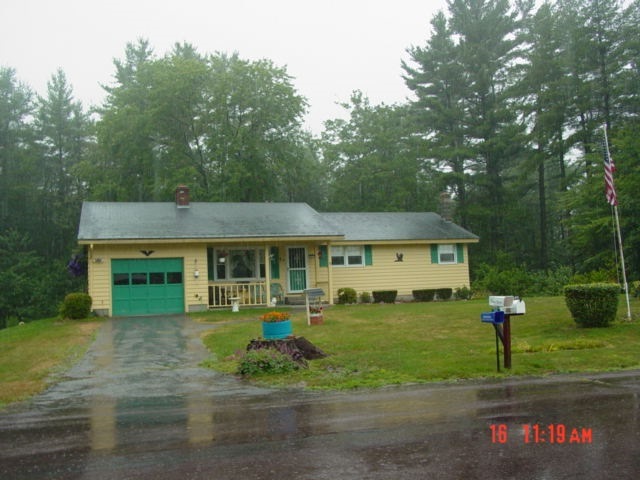
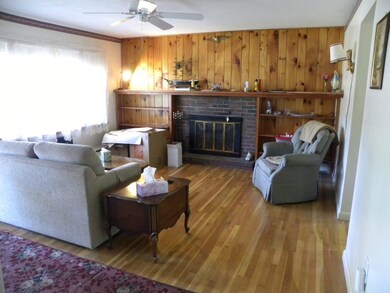
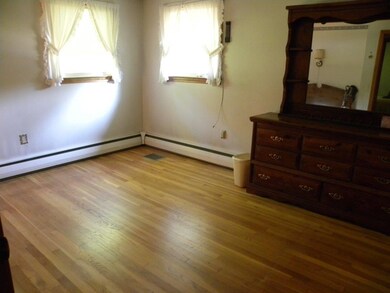
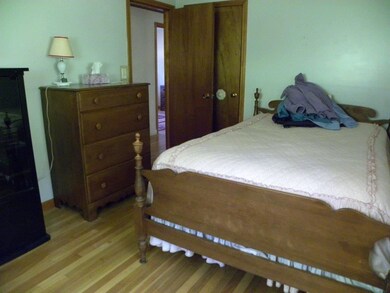
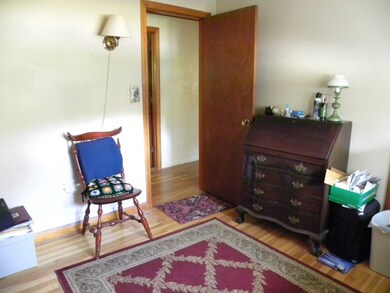
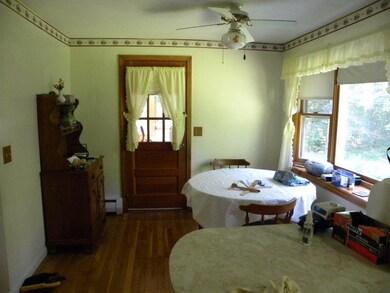
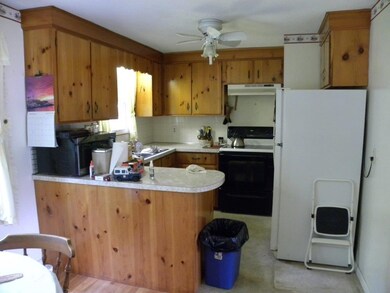
Well maintained 3 bedroom ranch home in an established neighborhood. Beautiful wood floors throughout. Finished room in the walk-out basement which features a pool table and wood stove. Work shop area of basement walks-out to a beautiful wooded lot and private back yard.
Last Agent to Sell the Property
Tony DeFrancesco
Brokerage Phone: 603-493-3869 License #050800 Listed on: 06/28/2018
Last Buyer's Agent
Tony DeFrancesco
Brokerage Phone: 603-493-3869 License #050800 Listed on: 06/28/2018
Kelli York
BHHS Verani Concord
(866) 787-6968
50 Total Sales
2 in Derry
$209K - $315K Price Range
Katie Oddy
REAL Broker NH, LLC
(877) 816-3238
89 Total Sales
1 in Derry
$500,000 Price
Johnna Brown
RE/MAX Realty One
(877) 793-9862
155 Total Sales
2 in Derry
$150K - $450K Price Range
Todd Alperin
Better Homes and Gardens Real Estate - The Masiello Group
(351) 529-8565
82 Total Sales
2 in Derry
$510K - $845K Price Range
Camille Craffey
Keller Williams Realty-Metropolitan
(603) 803-4945
56 Total Sales
1 in Derry
$650,000 Price
Joe Lessard
Arise Realty Advisors LLC
(844) 423-6550
40 Total Sales
1 in Derry
$189,900 Price
We collect this data history from publicly available records. To have your information removed, we recommend requesting removal directly through your county’s website.
| Date | Event | Price | List to Sale | Price per Sq Ft |
|---|---|---|---|---|
| 08/03/2018 08/03/18 | Sold | $235,000 | -2.0% | $146 / Sq Ft |
| 07/08/2018 07/08/18 | Pending | -- | -- | -- |
| 06/28/2018 06/28/18 | For Sale | $239,900 | -- | $149 / Sq Ft |
We collect this data history from publicly available records. To have your information removed, we recommend requesting removal directly through your county’s website.
| Year | Tax Paid | Tax Assessment Tax Assessment Total Assessment is a certain percentage of the fair market value that is determined by local assessors to be the total taxable value of land and additions on the property. | Land | Improvement |
|---|---|---|---|---|
| 2025 | $8,101 | $426,600 | $209,700 | $216,900 |
| 2024 | $7,973 | $426,600 | $209,700 | $216,900 |
| 2023 | $7,614 | $368,200 | $178,200 | $190,000 |
| 2022 | $7,011 | $368,200 | $178,200 | $190,000 |
| 2021 | $6,878 | $277,800 | $136,100 | $141,700 |
| 2020 | $6,262 | $277,800 | $136,100 | $141,700 |
| 2019 | $6,146 | $235,300 | $104,900 | $130,400 |
| 2018 | $6,125 | $235,300 | $104,900 | $130,400 |
| 2017 | $5,778 | $200,200 | $94,900 | $105,300 |
| 2016 | $5,417 | $200,200 | $94,900 | $105,300 |
| 2015 | $5,413 | $185,200 | $94,900 | $90,300 |
| 2014 | $5,449 | $185,200 | $94,900 | $90,300 |
| 2013 | $5,388 | $171,100 | $86,900 | $84,200 |
TD
Seller's Agent in 2018
Tony DeFrancesco
Source: PrimeMLS
MLS Number: 4703663
APN: DERY-000011-000000-000051
Disclaimer: Certain information contained herein is derived from information provided by parties other than Homes.com. All information provided is deemed reliable, but is not guaranteed to be accurate and should be independently verified.
Copyright 2026 PrimeMLS, Inc. All rights reserved. This information is deemed reliable, but not guaranteed. The data relating to real estate displayed on this display comes in part from the IDX Program of PrimeMLS. The information being provided is for consumers’ personal, non-commercial use and may not be used for any purpose other than to identify prospective properties consumers may be interested in purchasing.
Ask me questions while you tour the home.