
Seller's Agent in 2024
Paula Clark
Keller Williams Valley Realty
(201) 280-0056
32 in this area
345 Total Sales
Estimated Value: $1,466,000 - $1,713,000
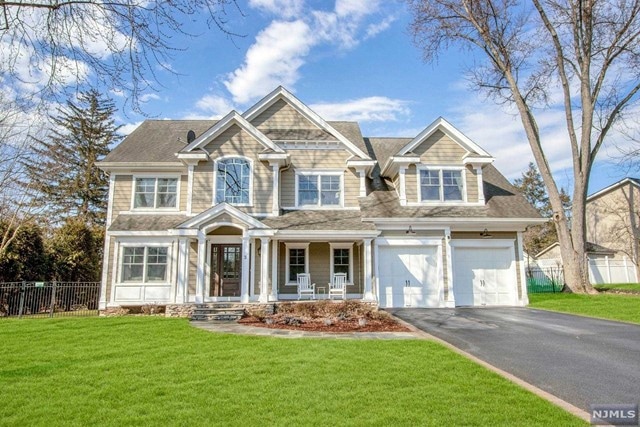
Immaculate Colonial with Lemonade Front Porch & Beautiful Open Floor Plan in Old Tappan! Welcoming 2-story entry leads to spacious formal living room with a coffered ceiling. Large dining room with custom tray ceiling. Gorgeous kitchen is complete with cherrywood cabinets, granite countertops, large center island, stainless appliances and sliding doors to backyard. Expansive great room features soaring ceiling & custom fireplace. First level large bedroom includes private access to the modern hallway bath. Second level offers an exquisite primary suite including custom tray ceiling, walk-in closet and luxurious full bath with separate shower and tub. Large junior suite includes a modern bath. Spacious bedroom has private access to the modern hallway bath. Additional large bedroom and laundry room completes the 2nd level. Finished lower level offers recreation area and storage. Professionally landscaped lush property features fenced-in yard with paver patio & covered porch!
We collect this data history from publicly available records. To have your information removed, we recommend requesting removal directly through your county’s website.
| Date | Buyer | Sale Price | Title Company |
|---|---|---|---|
| Jin Xu | $1,425,000 | Evergreen Land Title | |
| Jin Xu | $1,425,000 | Evergreen Land Title | |
| Tarsney Paul A | $970,000 | -- | |
| 3 Amelia Drive Llc | $335,000 | -- | |
| Dimola Denise | -- | -- |
We collect this data history from publicly available records. To have your information removed, we recommend requesting removal directly through your county’s website.
| Date | Status | Borrower | Loan Amount |
|---|---|---|---|
| Open | Jin Xu | $1,211,000 | |
| Closed | Jin Xu | $1,211,000 | |
| Previous Owner | Tarsney Paul A | $700,000 |
| Date | Event | Price | List to Sale | Price per Sq Ft | Prior Sale |
|---|---|---|---|---|---|
| 07/09/2024 07/09/24 | Sold | $1,425,000 | +1.9% | $704 / Sq Ft | |
| 03/20/2024 03/20/24 | Pending | -- | -- | -- | |
| 03/01/2024 03/01/24 | For Sale | $1,398,777 | +59.7% | $691 / Sq Ft | |
| 08/02/2023 08/02/23 | Sold | $875,724 | +1.5% | $433 / Sq Ft | View Prior Sale |
| 02/09/2023 02/09/23 | Pending | -- | -- | -- | |
| 01/16/2023 01/16/23 | For Sale | $862,990 | -- | $426 / Sq Ft |
| Year | Tax Paid | Tax Assessment Tax Assessment Total Assessment is a certain percentage of the fair market value that is determined by local assessors to be the total taxable value of land and additions on the property. | Land | Improvement |
|---|---|---|---|---|
| 2025 | $19,340 | $878,300 | $345,800 | $532,500 |
| 2024 | $18,919 | $878,300 | $345,800 | $532,500 |
| 2023 | $18,919 | $878,300 | $345,800 | $532,500 |
| 2022 | $18,690 | $878,300 | $345,800 | $532,500 |
| 2021 | $18,646 | $878,300 | $345,800 | $532,500 |
| 2020 | $18,374 | $878,300 | $345,800 | $532,500 |
| 2019 | $18,119 | $878,300 | $345,800 | $532,500 |
| 2018 | $17,750 | $878,300 | $345,800 | $532,500 |
| 2017 | $17,610 | $878,300 | $345,800 | $532,500 |
| 2016 | $17,153 | $878,300 | $345,800 | $532,500 |
| 2015 | $16,881 | $878,300 | $345,800 | $532,500 |
| 2014 | $16,433 | $878,300 | $345,800 | $532,500 |
Seller's Agent in 2024
Paula Clark
Keller Williams Valley Realty
(201) 280-0056
32 in this area
345 Total Sales
H
Buyer's Agent in 2024
Hong Zhang
United Real Estate
(551) 208-5007
1 in this area
12 Total Sales
Seller's Agent in 2023
Attilio Adamo
Serhant New Jersey LLC
(201) 264-8305
134 in this area
280 Total Sales
F
Buyer's Agent in 2023
Filiz Eser
Coldwell Banker, Fort Lee
(201) 658-5303
1 in this area
5 Total Sales
Source: New Jersey MLS
MLS Number: 24006144
APN: 43-02701-0000-00013
Disclaimer: Certain information contained herein is derived from information provided by parties other than Homes.com. All information provided is deemed reliable, but is not guaranteed to be accurate and should be independently verified.
The data relating to the real estate for sale on this web site comes in part from the Internet Data Exchange Program of the NJMLS. Real estate listings held by brokerage firms other than Ten-X are marked with the Internet Data Exchange logo and information about them includes the name of the listing brokers. Some properties listed with the participating brokers do not appear on this website at the request of the seller. Listings of brokers that do not participate in Internet Data Exchange do not appear on this website.
All information deemed reliable but not guaranteed. Source: New Jersey Multiple Listing, Inc.
© 2026 New Jersey Multiple Listing Service Inc. All rights reserved.
Ask me questions while you tour the home.