
Ben Ferguson
William Raveis - Carolina LLC
(843) 258-4977
71 Total Sales
5 in Palmetto Dunes
$405K - $6.3M Price Range
Estimated Value: $3,571,000 - $5,802,000
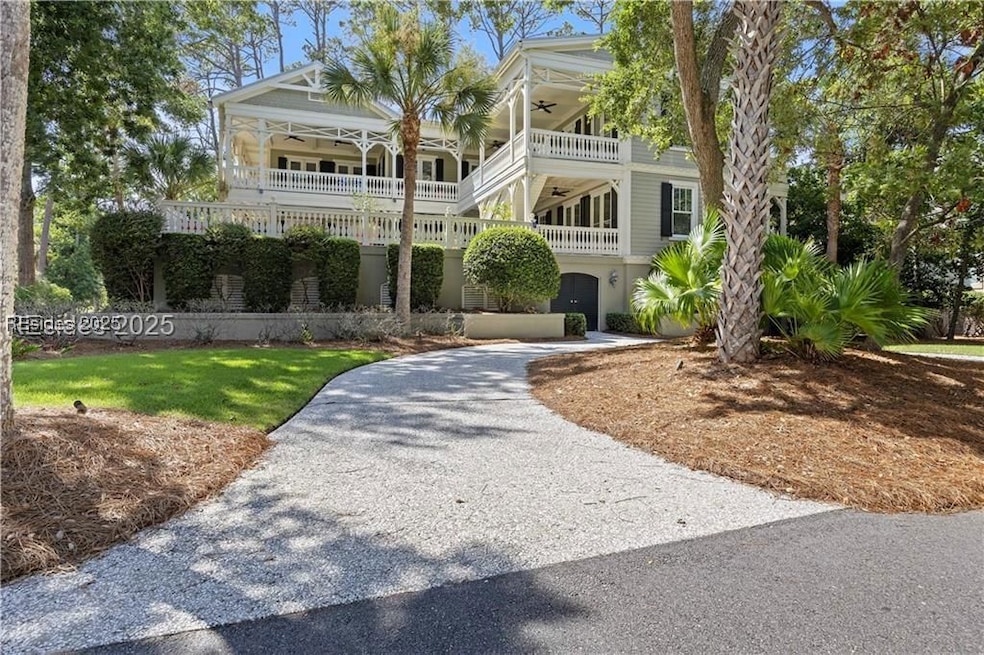
It's all about the beach.This outstanding 5-bed, 6.5-bath second-row Lowcountry home sits directly across from the beach walkway on Armada Street-just a short stroll to the sand and to the pathways leading to all resort amenities. Designed with a reverse floor plan, the home captures maximum sunlight and refreshing breezes from three miles of award-winning beach. Parking is easy, with both a front street-side driveway and rear parking with access to the garage and 3-stop elevator-perfect for unloading groceries.Level 1 offers entrance and guest-level access through handsome wooden doors, and up one flight of stairs to the oceanside, outdoor entertainment area with a private pool, outdoor kitchen, and dining space ideal for gatherings. Inside, this floor features a spacious family room with a cleverly hidden bunk bed behind a paneled wall, a pool bath, a bar area, a separate kitchenette with bar seating, a laundry room, and four guest bedrooms with full baths.A beautiful circular staircase leads to Level 2, the primary living level. Here you'll find a generous master ensuite with a steam shower, a powder room, an open dining area, and a large kitchen complete with an island, bar seating, and table seating. The family room includes a cozy fireplace, perfect for cooler evenings. Step outside to a substantial wraparound deck with multiple seating and dining area ideal for enjoying ocean breezes and year-round outdoor living.This home is a rare opportunity to own a beautifully designed beach retreat in an unbeatable location-your next unforgettable coastal retreat awaits.
We collect this data history from publicly available records. To have your information removed, we recommend requesting removal directly through your county’s website.
Ben Ferguson
William Raveis - Carolina LLC
(843) 258-4977
71 Total Sales
5 in Palmetto Dunes
$405K - $6.3M Price Range
Dennis Puckey
Charter One Realty
(843) 868-5635
25 Total Sales
1 in Palmetto Dunes
$1,850,000 Price
Charles Sampson
Charter One Realty
(843) 874-6665
100 Total Sales
5 in Palmetto Dunes
$346K - $4M Price Range
Craig Cleveland
Charter One Realty
(843) 994-3272
35 Total Sales
2 in Palmetto Dunes
$600K - $1.2M Price Range
Jennifer Windley
Lowcountry Live Oak Realty
(843) 829-4518
46 Total Sales
3 in Palmetto Dunes
$755K - $780K Price Range
Amy Friedman
The HomesFinder Realty Group
(843) 994-3255
105 Total Sales
7 in Palmetto Dunes
$550K - $1.7M Price Range
We collect this data history from publicly available records. To have your information removed, we recommend requesting removal directly through your county’s website.
| Date | Buyer | Sale Price | Title Company |
|---|---|---|---|
| $3,600,000 | None Listed On Document | ||
| Abraham William T | -- | -- | |
| Abraham William T | $2,100,000 | -- | |
| Jordan William J | $2,900,000 | -- | |
| Parker Hall Development Llc | $1,250,000 | -- |
We collect this data history from publicly available records. To have your information removed, we recommend requesting removal directly through your county’s website.
| Date | Status | Borrower | Loan Amount |
|---|---|---|---|
| Previous Owner | $1,296,000 | ||
| Previous Owner | Abraham William T | $1,575,000 | |
| Previous Owner | Jordan William J | $1,700,000 | |
| Previous Owner | Parker Hall Development Llc | $1,650,000 | |
| Previous Owner | Bradley Joan B | $405,000 |
We collect this data history from publicly available records. To have your information removed, we recommend requesting removal directly through your county’s website.
| Date | Event | Price | List to Sale | Price per Sq Ft |
|---|---|---|---|---|
| 03/12/2026 03/12/26 | Sold | $3,600,000 | -9.9% | $664 / Sq Ft |
| 02/13/2026 02/13/26 | Pending | -- | -- | -- |
| 06/24/2025 06/24/25 | Price Changed | $3,995,000 | -6.0% | $737 / Sq Ft |
| 03/13/2025 03/13/25 | Price Changed | $4,250,000 | 0.0% | $784 / Sq Ft |
| 03/13/2025 03/13/25 | For Sale | $4,250,000 | +6.4% | $784 / Sq Ft |
| 02/21/2025 02/21/25 | Pending | -- | -- | -- |
| 11/22/2024 11/22/24 | Price Changed | $3,995,000 | -6.0% | $737 / Sq Ft |
| 07/16/2024 07/16/24 | Price Changed | $4,250,000 | -5.5% | $784 / Sq Ft |
| 05/25/2024 05/25/24 | For Sale | $4,495,000 | -- | $830 / Sq Ft |
We collect this data history from publicly available records. To have your information removed, we recommend requesting removal directly through your county’s website.
| Year | Tax Paid | Tax Assessment Tax Assessment Total Assessment is a certain percentage of the fair market value that is determined by local assessors to be the total taxable value of land and additions on the property. | Land | Improvement |
|---|---|---|---|---|
| 2025 | $33,836 | $133,130 | $0 | $0 |
| 2024 | $33,836 | $133,130 | $0 | $0 |
| 2023 | $33,519 | $133,130 | $0 | $0 |
| 2022 | $30,410 | $115,760 | $0 | $0 |
| 2021 | $30,504 | $115,760 | $0 | $0 |
| 2020 | $29,555 | $115,760 | $0 | $0 |
| 2019 | $29,037 | $115,760 | $0 | $0 |
| 2018 | $27,625 | $115,760 | $0 | $0 |
| 2017 | $27,755 | $111,530 | $0 | $0 |
| 2016 | $26,567 | $111,530 | $0 | $0 |
| 2014 | $28,937 | $111,530 | $0 | $0 |
PS
Seller's Agent in 2026
Philip Schembra
Schembra Real Estate Group
(843) 384-3843
29 in this area
29 Total Sales
Source: REsides
MLS Number: 444778
APN: R520-012-000-0241-0000
Disclaimer: Certain information contained herein is derived from information provided by parties other than Homes.com. All information provided is deemed reliable, but is not guaranteed to be accurate and should be independently verified.
We do not attempt to independently verify the currency, completeness, accuracy or authenticity of the data contained herein. All area measurements and calculations are approximate and should be independently verified. Data may be subject to transcription and transmission errors. Accordingly, the data is provided on an “as is” “as available” basis only and may not reflect all real estate activity in the market”. © [2026] REsides, Inc. All rights reserved. Certain information contained herein is derived from information, which is the licensed property of, and copyrighted by, REsides, Inc.
Ask me questions while you tour the home.