NOT LISTED FOR SALE
1 Bed
1 Bath
1,076 Sq Ft
4,792 Sq Ft Lot

Sale Details

Date Sold: December 5, 2024

Last sale price $517,000 $480 Per Sq Ft

7 Days on Market

Highlights

  • Marina
  • Landscaped Professionally
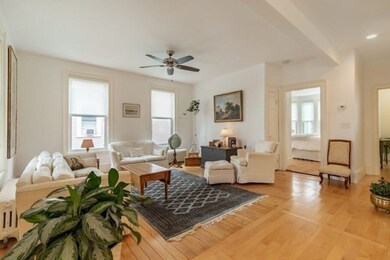
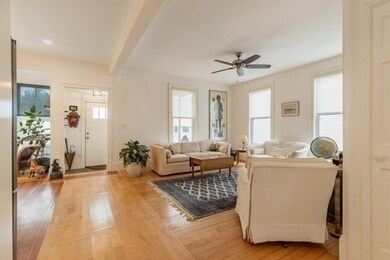
  • Wood Flooring
  • Medical Services
  • Property is near public transit and schools
  • Main Floor Primary Bedroom

About This Home

As of December 2024


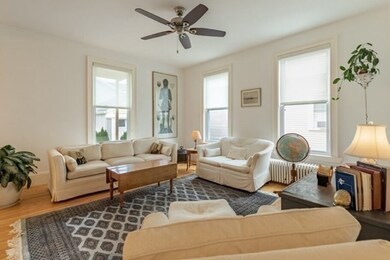
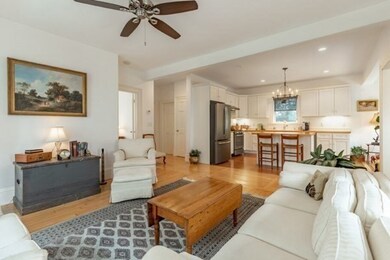
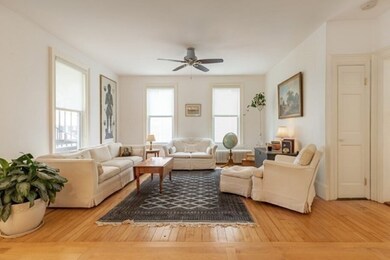
Authentic in Architecture, True in Beauty. Come see this sun-filled 1 bedroom condo tucked away on a dead end street with nothing to do, only turn the key and enter. The utmost in upgrades: a new roof, new dishwasher, new oil tank, new parking pad, new stonewall & French drains equates worry-free living & ideal for all types of lifestyles, be it a vacation hide-away, weekend retreat or year round living.Curly Maple floors graces each room, including a pass through area & closet.The bedroom has tall windows, 2 closets, one as a walk-in. In unit washer/dryer & ceiling fans in each room.The living room is ample with tall ceilings giving it a sense of space & height. The alcove off the kitchen is a cozy nook for guests to sip & sit while the host prepares a gourmand meal.Exclusive patio space designed with pavers & greenery for lounging & grilling.Additional storage big enough all your extras.Fully insulated with energy efficient windows & Mass Save cert.Close to beaches, downtown & rail.

Last Agent to Sell the Property

Mary Matthews

Coldwell Banker Realty - Manchester Listed on: 10/01/2024

Coldwell Banker Realty - Manchester

Last Buyer's Agent

McDermott Group

Gibson Sotheby's International Realty

Gibson Sotheby's International Realty

Property Details

Home Type

  • Condominium

Est. Annual Taxes

  • $3,764

Year Built

  • Built in 1900

Lot Details

  • Stone Wall
  • Landscaped Professionally

HOA Fees

  • $170 Monthly HOA Fees

Home Design

  • Entry on the 1st floor
  • Frame Construction
  • Cellulose Insulation
  • Blown-In Insulation
  • Shingle Roof
  • Rubber Roof

Interior Spaces

  • 1,076 Sq Ft Home
  • 1-Story Property
  • Ceiling Fan
  • Recessed Lighting
  • Light Fixtures
  • Insulated Windows
  • Bay Window
  • Window Screens
  • Dining Area
  • Basement

Kitchen

  • Stove
  • Range with Range Hood
  • Microwave
  • Dishwasher
  • Kitchen Island
  • Solid Surface Countertops
  • Disposal

Flooring

  • Wood
  • Ceramic Tile

Bedrooms and Bathrooms

  • 1 Primary Bedroom on Main
  • Walk-In Closet
  • 1 Full Bathroom
  • Separate Shower
  • Linen Closet In Bathroom

Laundry

  • Laundry in unit
  • ENERGY STAR Qualified Dryer
  • Dryer
  • Washer

Parking

  • 1 Car Parking Space
  • Parking Storage or Cabinetry
  • Common or Shared Parking
  • Stone Driveway
  • Open Parking
  • Off-Street Parking
  • Deeded Parking
  • Assigned Parking

Outdoor Features

  • Walking Distance to Water
  • Patio
  • Rain Gutters

Utilities

  • No Cooling
  • 1 Heating Zone
  • Heating System Uses Oil
  • Hot Water Heating System

Additional Features

  • Energy-Efficient Thermostat
  • Property is near public transit and schools

Listing and Financial Details

  • Assessor Parcel Number 5222956

Community Details

Overview

  • Association fees include water, sewer, insurance, maintenance structure
  • 2 Units
  • Babson Street Condominium Community

Amenities

  • Medical Services
  • Shops

Recreation

  • Marina
  • Tennis Courts
  • Park
  • Jogging Path

Pet Policy

  • Call for details about the types of pets allowed

Property Details

Home Type

Condominium

Est. Annual Taxes

$3,764

Year Built

Built in 1900

Lot Details

4,792 Sq Ft Lot

HOA Fees

$170 per month

Listing Details

  • Property Type: Residential
  • Property Sub Type: Condominium
  • Structure Type: 2/3 Family
  • Year Built: 1900
  • Entry Level: 1
  • Year Built Details: Actual
  • SUB AGENCY OFFERED: No
  • Year Round: Yes
  • Compensation Based On: Net Sale Price
  • ResoPropertyType: Residential
  • ResoBuildingAreaSource: Other
  • Special Features: None
  • Stories: 1

Interior Features

  • Flooring: Tile, Hardwood
  • Entry Location: Unit Placement(Street)
  • Fireplace YN: No
  • Appliances: Range, Dishwasher, Disposal, Microwave, Refrigerator, Washer, Dryer, ENERGY STAR Qualified Dryer, Range Hood
  • Total Bedrooms: 1
  • Full Bathrooms: 1
  • Total Bathrooms: 1
  • Room Master Bedroom Features: Ceiling Fan(s), Walk-In Closet(s), Closet, Flooring - Hardwood, Window(s) - Bay/Bow/Box, Recessed Lighting
  • Room Master Bedroom Level: First
  • Master Bathroom Features: No
  • Bathroom 1 Features: Bathroom - Full, Bathroom - Tiled With Shower Stall, Closet - Linen, Flooring - Stone/Ceramic Tile, Recessed Lighting
  • Bathroom 1 Level: First
  • Room Kitchen Level: First
  • Room Kitchen Features: Flooring - Hardwood, Dining Area, Countertops - Stone/Granite/Solid, Kitchen Island, Recessed Lighting, Washer Hookup, Gas Stove, Lighting - Overhead
  • Laundry Features: In Unit, Electric Dryer Hookup, Washer Hookup
  • Room Living Room Level: First
  • Room Living Room Features: Ceiling Fan(s), Closet, Flooring - Hardwood, Recessed Lighting
  • Basement: Y
  • Living Area: 1076
  • Spa YN: No
  • Stories Total: 1
  • Window Features: Insulated Windows, Screens
  • MAIN LO: AN6181
  • MAIN SO: BB5918
  • Insulation: Full, Blown In, Cellulose - Fiber

Exterior Features

  • Exterior Features: Patio, Screens, Rain Gutters, Professional Landscaping, Stone Wall
  • Construction Materials: Frame
  • Home Warranty YN: No
  • Patio And Porch Features: Patio
  • Roof: Shingle, Rubber
  • Waterfront Features: Beach Front, Beach Access, Harbor, Ocean, Walk to, 1/2 to 1 Mile To Beach, Beach Ownership(Public)
  • Waterfront YN: No
  • Waterview Flag: No

Garage/Parking

  • Attached Garage YN: No
  • Carport Y N: No
  • Garage YN: Yes
  • Open Parking YN: Yes
  • Parking Features: Storage, Common, Off Street, Deeded, Driveway, Stone/Gravel, Exclusive Parking
  • Total Parking Spaces: 1

Utilities

  • Sewer: Public Sewer
  • Utilities: for Gas Range, for Gas Oven, for Electric Dryer, Washer Hookup
  • Cooling: None
  • Heating: Hot Water, Oil
  • Cooling Y N: No
  • Electric: Circuit Breakers
  • Heating YN: Yes
  • Water Source: Public
  • HEAT ZONES: 1
  • COOLING ZONES: 0

Condo/Co-op/Association

  • Association Fee: 170
  • Association Fee Frequency: Monthly
  • Community Features: Public Transportation, Shopping, Tennis Court(s), Park, Walk/Jog Trails, Medical Facility, Highway Access, House of Worship, Marina, Public School, T-Station
  • Senior Community YN: No
  • MANAGEMENT: Owner Association
  • ResoAssociationFeeFrequency: Monthly

Fee Information

  • Association Fee Includes: Water, Sewer, Insurance, Maintenance Structure

Lot Info

  • Parcel Number: 5222956
  • Zoning: R5
  • Farm Land Area Units: Square Feet
  • Lot Size Acres: 0.11
  • Lot Size Sq Ft: 4832
  • Lot Size Units: Acres
  • ResoLotSizeUnits: Acres

Green Features

  • Green Energy Efficient: Thermostat

Rental Info

  • Pets Allowed: Yes w/ Restrictions

Tax Info

  • Tax Year: 2024
  • Tax Annual Amount: 3764

Multi Family

  • Number Of Units Total: 2
  • Basement Included Sq Ft: No
Create a Home Valuation Report for This Property
The Home Valuation Report is an in-depth analysis detailing your home's value as well as a comparison with similar homes in the area

Home Values in the Area

Source: Public Records

Average Home Value in this Area


Source: Public Records

Property History

We collect this data history from publicly available records. To have your information removed, we recommend requesting removal directly through your county’s website.

Date Event Price List to Sale Price per Sq Ft
12/05/2024 12/05/24 Sold $517,000 +3.6% $480 / Sq Ft
10/08/2024 10/08/24 Pending -- -- --
10/01/2024 10/01/24 For Sale $499,000 -- $464 / Sq Ft
Source: MLS Property Information Network (MLS PIN)

Agents Affiliated with this Home

  • Section Image
  • Section Image
See All Agents

Map

Source: MLS Property Information Network (MLS PIN)

MLS Number: 73296701

MLS Property Information Network (MLS PIN)
Your Personal Tour Guide

Ask me questions while you tour the home.