
Melissa Epstein
Moul, REALTORS®
(848) 233-3883
36 Total Sales
1 in Sea Pines
$390,000 Price
Estimated Value: $3,510,698
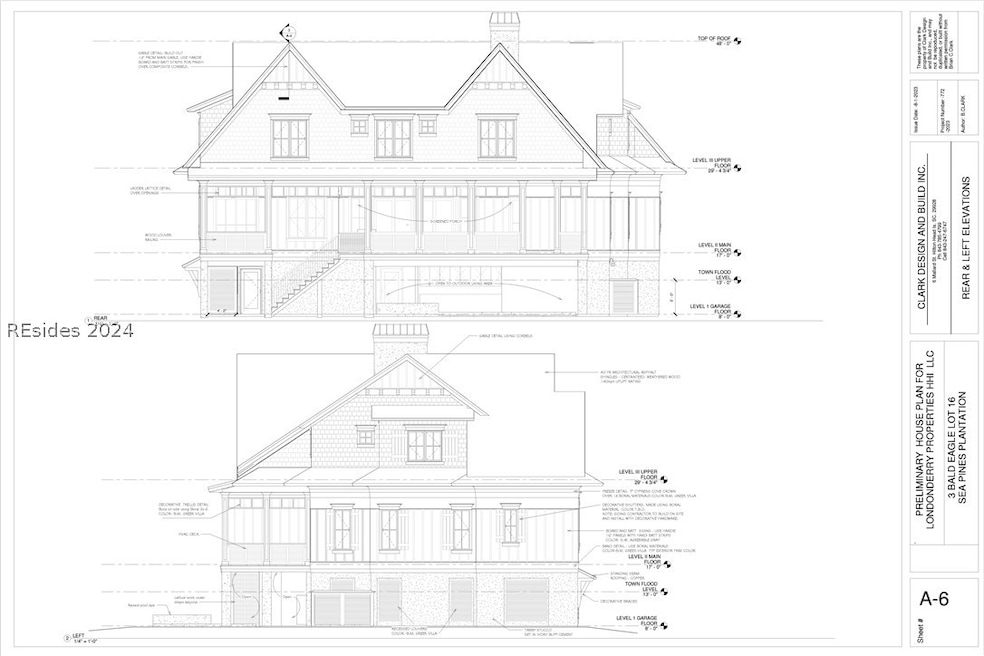
Brand New Under Construction 4Th Row Ocean home in the South Beach area of Sea Pines Resort. Stunning craftsmanship and rock solid meticulous construction by Clark Design & Build. Private pool, minutes to the beach, close to the amenities of South Beach. 6 Bedrooms, 7 full baths, 1/2 bath. 3 garages, capacity for 4+ cars plus storage. Stunning Master Suite. Big screened porch. Great room, open & spacious on main floor, plus huge recreation/family room on 2nd floor. Trim, appliances, flooring, finishes, cabinetry, and accessories, top of the line. For the discriminating Sea Pines buyer who wants new & will enjoy watching the home constructed!
Last Agent to Sell the Property
COAST PROFESSIONALS Brokered by EXP Realty Listed on: 03/27/2024
We collect this data history from publicly available records. To have your information removed, we recommend requesting removal directly through your county’s website.
Melissa Epstein
Moul, REALTORS®
(848) 233-3883
36 Total Sales
1 in Sea Pines
$390,000 Price
Jim Couture
EXP Realty LLC
(762) 320-2358
10 Total Sales
1 in Sea Pines
$425,000 Price
Lori Crandell
Howard Hanna Allen Tate Lowcountry
(412) 816-8953
9 Total Sales
5 in Sea Pines
$500K - $1M Price Range
Myranda McAfee
Greco Group Brokered by eXp
(567) 345-6924
25 Total Sales
1 in Sea Pines
$870,000 Price
Joel Androna
Real Broker, LLC
(843) 896-3760
75 Total Sales
13 in Sea Pines
$300K - $2.2M Price Range
Jenny Filkins
Dunes Real Estate
(854) 212-8081
22 Total Sales
4 in Sea Pines
$368K - $550K Price Range
We collect this data history from publicly available records. To have your information removed, we recommend requesting removal directly through your county’s website.
| Date | Buyer | Sale Price | Title Company |
|---|---|---|---|
| $4,750,000 | None Listed On Document | ||
| $1,200,000 | -- | ||
| $1,000,000 | Attorney |
We collect this data history from publicly available records. To have your information removed, we recommend requesting removal directly through your county’s website.
| Date | Status | Borrower | Loan Amount |
|---|---|---|---|
| Open | $3,283,000 | ||
| Previous Owner | $700,000 | ||
| Previous Owner | -- |
We collect this data history from publicly available records. To have your information removed, we recommend requesting removal directly through your county’s website.
| Date | Event | Price | List to Sale | Price per Sq Ft |
|---|---|---|---|---|
| 03/11/2025 03/11/25 | Sold | $4,750,000 | 0.0% | $1,000 / Sq Ft |
| 06/06/2024 06/06/24 | Pending | -- | -- | -- |
| 05/26/2024 05/26/24 | For Sale | $4,750,000 | 0.0% | $1,000 / Sq Ft |
| 03/28/2024 03/28/24 | Off Market | $4,750,000 | -- | -- |
We collect this data history from publicly available records. To have your information removed, we recommend requesting removal directly through your county’s website.
| Year | Tax Paid | Tax Assessment Tax Assessment Total Assessment is a certain percentage of the fair market value that is determined by local assessors to be the total taxable value of land and additions on the property. | Land | Improvement |
|---|---|---|---|---|
| 2025 | $17,374 | $72,000 | $0 | $0 |
| 2024 | $17,208 | $72,000 | $0 | $0 |
| 2023 | $17,366 | $49,680 | $0 | $0 |
| 2022 | $10,838 | $43,200 | $0 | $0 |
| 2021 | $10,881 | $43,200 | $0 | $0 |
| 2020 | $10,527 | $43,200 | $0 | $0 |
| 2019 | $10,372 | $43,200 | $0 | $0 |
| 2018 | $9,845 | $43,200 | $0 | $0 |
| 2017 | $10,710 | $45,000 | $0 | $0 |
| 2016 | $10,315 | $45,000 | $0 | $0 |
| 2014 | $8,932 | $45,000 | $0 | $0 |
Seller's Agent in 2025
David Carroll
COAST PROFESSIONALS Brokered by EXP Realty
(843) 384-8111
3 in this area
6 Total Sales
Seller Co-Listing Agent in 2025
Tracy Dayton
COAST PROFESSIONALS Brokered by EXP Realty
(843) 686-4000
2 in this area
21 Total Sales
P
Buyer's Agent in 2025
Paula Traver & Associates
Sea Pines Real Estate - Beach Club
(843) 247-3728
2 in this area
10 Total Sales
Source: REsides
MLS Number: 443145
APN: R550-019-000-0109-0000
Disclaimer: Certain information contained herein is derived from information provided by parties other than Homes.com. All information provided is deemed reliable, but is not guaranteed to be accurate and should be independently verified.
We do not attempt to independently verify the currency, completeness, accuracy or authenticity of the data contained herein. All area measurements and calculations are approximate and should be independently verified. Data may be subject to transcription and transmission errors. Accordingly, the data is provided on an “as is” “as available” basis only and may not reflect all real estate activity in the market”. © [2026] REsides, Inc. All rights reserved. Certain information contained herein is derived from information, which is the licensed property of, and copyrighted by, REsides, Inc.
Ask me questions while you tour the home.