
Phyllis Lerner
Corcoran Legends Realty
(914) 506-4862
54 Total Sales
1 in Philipstown
$340,000 Price
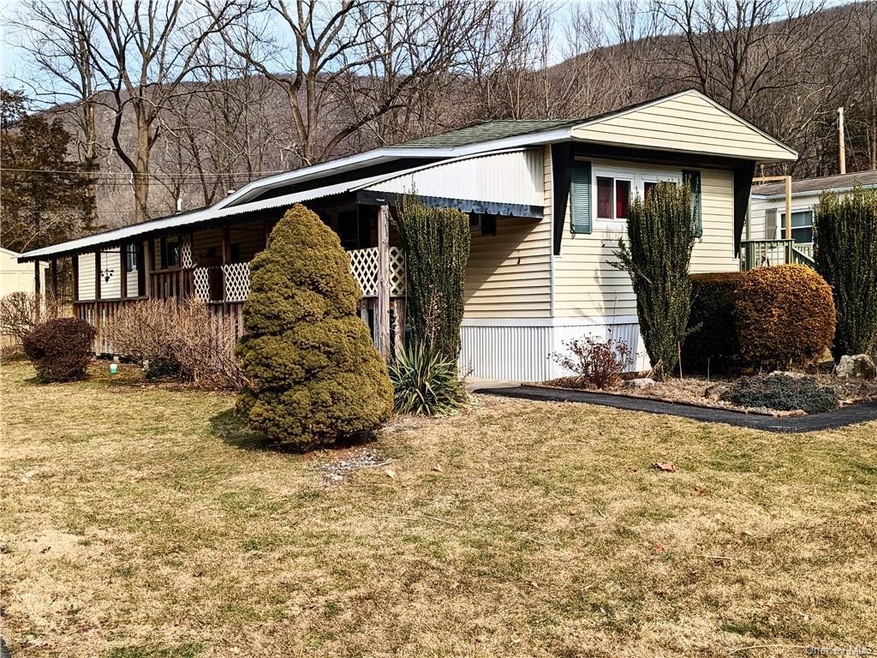
A RARE FIND. MOBILE HOME IN CO-OP PARK LOW MONTHLY FEES, JUST $340 A MONTH. NICE SIZE ROOMS WITH LARGE MASTER BEDROOM. SHED STAYS. BLACKTOP DRIVEWAY AND WALKWAY WITH WONDERFUL COVERED DECK. ONE OWNER MUST BE 55 OR OVER TO LIVE HERE AND ONLY 2 PEOPLE. ONE SMALL DOG UNDER 23 LBS. GREAT HOME ON PRETTY PROPERTY, PRICE REFLECTS SOME WORK PROJECTS, TAXES ARE INCLUDED IN $400. Taxes may vary depending on buyer's excemptions. SQ. FT TXES, YEAR BUILT, AND MONTHL FEE APPROXIMATE.
Last Agent to Sell the Property
BHHS Hudson Valley Properties Brokerage Phone: (845) 896-9000 License #30CH0516902 Listed on: 03/01/2024
Last Buyer's Agent
BHHS Hudson Valley Properties Brokerage Phone: (845) 896-9000 License #30CH0516902 Listed on: 03/01/2024
Phyllis Lerner
Corcoran Legends Realty
(914) 506-4862
54 Total Sales
1 in Philipstown
$340,000 Price
Jack Yao
Realmart Realty, LLC
(732) 838-6992
1,390 Total Sales
1 in Philipstown
$540,000 Price
Brenda Timm
Coldwell Banker Realty
(914) 313-3778
63 Total Sales
1 in Philipstown
$5,720,000 Price
Bill Hussung
Robert A. McCaffrey Realty Inc
(855) 606-1826
15 Total Sales
11 in Philipstown
$475K - $3.5M Price Range
Lee Kader
Keller Williams Realty Partner
(917) 924-4166
56 Total Sales
1 in Philipstown
$516,000 Price
Randolph Rogers
eXp Realty
(646) 845-7800
49 Total Sales
1 in Philipstown
$29,500 Price
We collect this data history from publicly available records. To have your information removed, we recommend requesting removal directly through your county’s website.
| Date | Event | Price | List to Sale | Price per Sq Ft |
|---|---|---|---|---|
| 05/13/2024 05/13/24 | Sold | $75,000 | -3.8% | $88 / Sq Ft |
| 05/08/2024 05/08/24 | Pending | -- | -- | -- |
| 03/01/2024 03/01/24 | For Sale | $78,000 | -- | $92 / Sq Ft |
We collect this data history from publicly available records. To have your information removed, we recommend requesting removal directly through your county’s website.
| Year | Tax Paid | Tax Assessment Tax Assessment Total Assessment is a certain percentage of the fair market value that is determined by local assessors to be the total taxable value of land and additions on the property. | Land | Improvement |
|---|---|---|---|---|
| 2025 | $985 | $19,400 | $100 | $19,300 |
| 2024 | $1,227 | $19,400 | $100 | $19,300 |
| 2023 | $1,227 | $19,400 | $100 | $19,300 |
| 2022 | $1,117 | $19,400 | $100 | $19,300 |
| 2021 | $1,036 | $19,400 | $100 | $19,300 |
| 2020 | $180 | $19,400 | $100 | $19,300 |
| 2019 | $1 | $19,400 | $100 | $19,300 |
| 2018 | $177 | $19,400 | $100 | $19,300 |
| 2017 | $300 | $19,400 | $100 | $19,300 |
| 2016 | $174 | $19,400 | $100 | $19,300 |
| 2015 | -- | $19,400 | $100 | $19,300 |
| 2014 | -- | $19,400 | $100 | $19,300 |
Seller's Agent in 2024
ANITA CHESTER
BHHS Hudson Valley Properties
(845) 244-2111
18 Total Sales
Source: OneKey® MLS
MLS Number: KEY6292238
Disclaimer: Certain information contained herein is derived from information provided by parties other than Homes.com. All information provided is deemed reliable, but is not guaranteed to be accurate and should be independently verified.
The data relating to real estate for sale or lease on this web site comes in part from OneKey® MLS. Real estate listings held by brokerage firms other than Ten-X are marked with the OneKey® MLS logo or an abbreviated logo and detailed information about them includes the name of the listing broker.
Based on information submitted to the MLS GRID. All data is obtained from various sources and may not have been verified by broker or MLS GRID. Supplied Open House Information is subject to change without notice. All information should be independently reviewed and verified for accuracy. Properties may or may not be listed by the office/agent presenting the information. Some IDX listings have been excluded from this website. IDX information is provided exclusively for personal, non-commercial use, and may not be used for any purpose other than to identify prospective properties consumers may be interested in purchasing.
Information is deemed reliable but not guaranteed.
Copyright 2026 OneKey® MLS. All rights reserved.
Based on information submitted to the MLS GRID
Listings courtesy of OneKey® MLS as distributed by MLS GRID
Ask me questions while you tour the home.