
Johnny Guan
Real Broker, LLC- Fairfield
(877) 455-4631
91 Total Sales
1 in Oakhurst
$825,000 Price


Estimated Value: $1,666,708
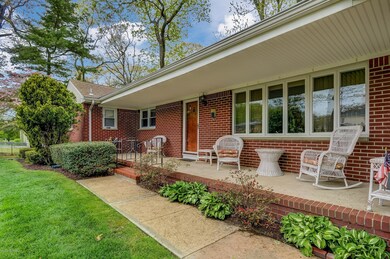
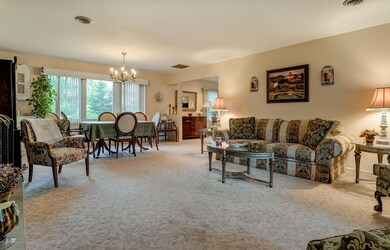
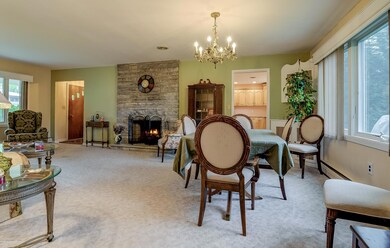
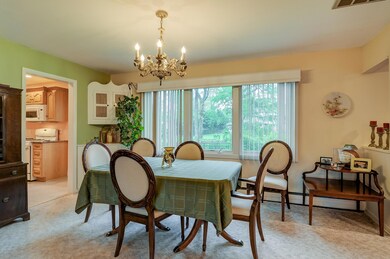
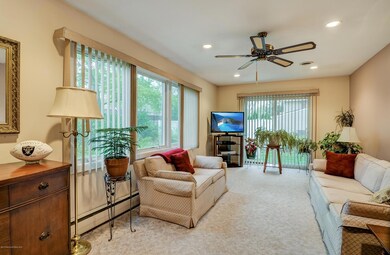
LOCATION, LOCATION, LOCATION!!! Perfect place to start your summer off. Large RANCH with FULL BASEMENT and garage located near places of worship, shopping, restaurants and BEACHES!! This brick home offer an updated kitchen, gas fireplace in living room, dining room and family room. In addition the 3 bedrooms and baths are separate from the living space. The master bedroom offers an ensuite full bath and walk in closet. This is a must see..... call your agent today.
Last Agent to Sell the Property
RE/MAX Gateway License #0014771 Listed on: 06/30/2016
Co-Listed By
Deborah Eddi
RE/MAX Gateway License #0017434
We collect this data history from publicly available records. To have your information removed, we recommend requesting removal directly through your county’s website.
Johnny Guan
Real Broker, LLC- Fairfield
(877) 455-4631
91 Total Sales
1 in Oakhurst
$825,000 Price
Diane Traverso
Nexus Realty Group NJ, LLC
(848) 279-9953
76 Total Sales
1 in Oakhurst
$730,000 Price
Danielle Arena
Century 21 Action Plus Realty - Freehold
(848) 279-9950
101 Total Sales
1 in Oakhurst
$425,000 Price
Eric Bosniak
Coldwell Banker Realty
(848) 301-1527
168 Total Sales
6 in Oakhurst
$665K - $1.5M Price Range
AM
Arlene Meyers
Berkshire Hathaway HomeServices Fox & Roach - Manalapan
(848) 294-2402
60 Total Sales
1 in Oakhurst
$830,000 Price
Leonora Caminiti
Compass New Jersey, LLC - Fair Haven
(848) 275-3735
87 Total Sales
1 in Oakhurst
$750,000 Price
We collect this data history from publicly available records. To have your information removed, we recommend requesting removal directly through your county’s website.
| Date | Buyer | Sale Price | Title Company |
|---|---|---|---|
| $495,000 | None Available | ||
| Villapiano Carolee | -- | -- |
We collect this data history from publicly available records. To have your information removed, we recommend requesting removal directly through your county’s website.
| Date | Status | Borrower | Loan Amount |
|---|---|---|---|
| Open | $396,000 |
We collect this data history from publicly available records. To have your information removed, we recommend requesting removal directly through your county’s website.
| Date | Event | Price | List to Sale | Price per Sq Ft |
|---|---|---|---|---|
| 01/10/2017 01/10/17 | Sold | $495,000 | -- | $259 / Sq Ft |
We collect this data history from publicly available records. To have your information removed, we recommend requesting removal directly through your county’s website.
| Year | Tax Paid | Tax Assessment Tax Assessment Total Assessment is a certain percentage of the fair market value that is determined by local assessors to be the total taxable value of land and additions on the property. | Land | Improvement |
|---|---|---|---|---|
| 2026 | $19,916 | $1,553,600 | $1,218,500 | $335,100 |
| 2025 | $19,916 | $1,472,000 | $1,193,800 | $278,200 |
| 2024 | $16,623 | $1,318,400 | $1,046,500 | $271,900 |
| 2023 | $16,623 | $1,087,200 | $849,000 | $238,200 |
| 2022 | $13,745 | $740,000 | $513,200 | $226,800 |
| 2021 | $13,745 | $699,500 | $513,200 | $186,300 |
| 2020 | $12,717 | $638,700 | $456,600 | $182,100 |
| 2019 | $12,491 | $612,600 | $431,600 | $181,000 |
| 2018 | $11,322 | $540,700 | $351,600 | $189,100 |
| 2017 | $10,206 | $485,300 | $306,600 | $178,700 |
| 2016 | $8,889 | $380,200 | $230,500 | $149,700 |
| 2015 | $8,783 | $380,400 | $234,500 | $145,900 |
| 2014 | $8,809 | $386,700 | $234,500 | $152,200 |
Seller's Agent in 2017
Elizabeth Giordano
RE/MAX
(732) 822-6602
102 Total Sales
DE
Seller Co-Listing Agent in 2017
Deborah Eddi
RE/MAX
Buyer's Agent in 2017
Abby Scheer
G & G Agency Inc
(908) 489-8170
28 Total Sales
Source: MOREMLS (Monmouth Ocean Regional REALTORS®)
MLS Number: 21617961
APN: 37-00012-02-00002
Disclaimer: Certain information contained herein is derived from information provided by parties other than Homes.com. All information provided is deemed reliable, but is not guaranteed to be accurate and should be independently verified.
IDX information is provided exclusively for personal, non-commercial use, and may not be used for any purpose other than to identify prospective properties consumers may be interested in purchasing.
Information is deemed reliable but not guaranteed.
Ask me questions while you tour the home.