NOT LISTED FOR SALE

3 Bay Hill Dr Unit 3 Bloomfield, CT 06002

Bloomfield Area
2 Beds
2 Baths
2,067 Sq Ft
10,019 Sq Ft Lot

Sale Details

Date Sold: October 6, 2025

Last sale price $800,000 $387 Per Sq Ft

3 Days on Market

Highlights

  • In Ground Pool
  • Clubhouse
  • Attic
  • Open Floorplan
  • Ranch Style House
  • 1 Fireplace

About This Home

As of October 2025

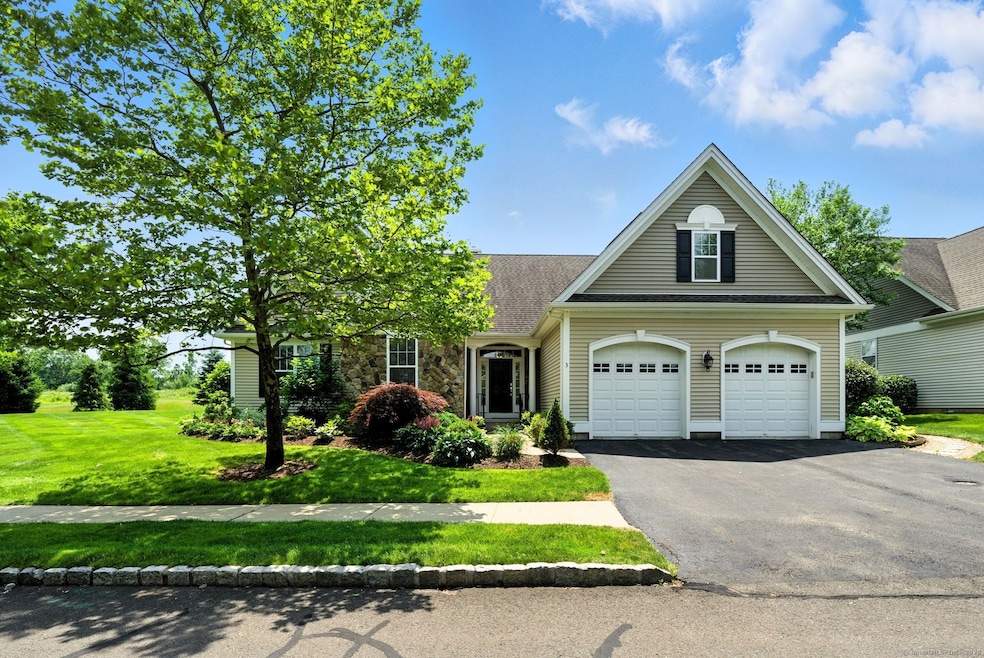
Step inside this pristine Pinehurst model at Gillette Ridge and prepare to fall in love-every inch of this home has been designed to delight the senses. Warm, gleaming hardwood floors flow throughout the entry, kitchen, living room, dining room, den, and second bedroom, offering a seamless elegance that feels both rich and welcoming. The living room draws you in with a cozy gas fireplace and tranquil views of the lush rear yard. The kitchen is a chef's delight-polished granite countertops, sleek stainless steel appliances, and a striking taupe glass subway tile backsplash combine style and function with quiet sophistication. Whether you're enjoying coffee at the breakfast bar or hosting a casual dinner, this space feels made for connection. Custom built-ins add refined utility in the den and the spacious upstairs family room/ office, creating ideal spaces for both productivity and relaxation. The second bedroom offers a beautifully crafted Murphy bed that tucks away with ease. The serene primary suite, with plush carpeting underfoot, offers a private escape at the end of the day. Step outside and enjoy the serenity-no home to the left means added privacy, and from the side yard, take in glimpses of the prestigious Arnold Palmer-designed golf course. This home offers the ease of maintenance-free living and access to exceptional amenities: a 4,000 sq ft clubhouse, fitness center, and heated in-ground gunite pool. Ideal location just minutes to West Hartford & Bloomfield Centers

Last Agent to Sell the Property

Lisa Barall-Matt

Berkshire Hathaway NE Prop. License #REB.0788420 Listed on: 06/26/2025

Berkshire Hathaway NE Prop.

Last Buyer's Agent

Scott Broder

William Raveis Real Estate License #REB.0754216

William Raveis Real Estate

Home Details

Home Type

  • Single Family

Est. Annual Taxes

  • $13,894

Year Built

  • Built in 2014

Lot Details

  • 10,019 Sq Ft Lot
  • Property is zoned DDZ

HOA Fees

  • $695 Monthly HOA Fees

Home Design

  • Ranch Style House
  • Concrete Foundation
  • Frame Construction
  • Shingle Roof
  • Stone Siding
  • Vinyl Siding

Interior Spaces

  • 2,067 Sq Ft Home
  • Open Floorplan
  • 1 Fireplace
  • Thermal Windows
  • Attic or Crawl Hatchway Insulated
  • Home Security System

Kitchen

  • Oven or Range
  • Microwave
  • Dishwasher
  • Disposal
  • Instant Hot Water

Bedrooms and Bathrooms

  • 2 Bedrooms
  • 2 Full Bathrooms

Laundry

  • Laundry on main level
  • Dryer
  • Washer

Unfinished Basement

  • Basement Fills Entire Space Under The House
  • Crawl Space

Parking

  • 2 Car Garage
  • Automatic Garage Door Opener
  • Private Driveway
  • Guest Parking
  • Visitor Parking

Outdoor Features

  • In Ground Pool
  • Patio

Location

  • Property is near golf course and shops

Schools

  • Bloomfield High School

Utilities

  • Central Air
  • Heating System Uses Natural Gas
  • Cable TV Available

Listing and Financial Details

  • Assessor Parcel Number 2637380

Community Details

Overview

  • Association fees include club house, grounds maintenance, trash pickup, snow removal, property management, pool service
  • Gillette Ridge Subdivision
  • Property managed by White and Katzman

Amenities

  • Clubhouse

Recreation

  • Exercise Course
  • Community Pool

Home Details

Home Type

Single Family

Est. Annual Taxes

$13,894

Year Built

Built in 2014

Lot Details

10,019 Sq Ft Lot

HOA Fees

$695 per month

Listing Details

  • Neighborhood: N/A
  • Property Type: Single Family For Sale
  • Style: Ranch
  • Sq Ft Est Heated Above Grade: 2067
  • Total Sq Ft: 2067
  • Year Built: 2014
  • New Construction: No/Resale
  • Nearby Amenities: Golf Course, Health Club, Library, Medical Facilities, Shopping/Mall
  • Association Amenities: Club House, Exercise Room/Health Club, Guest Parking, Pool
  • Direct Waterfront: No
  • Home Warranty Offered: No
  • Radon Mitigation Air Ynu: No
  • Radon Mitigation Water Ynu: No
  • Directions: Cottage Grove Road to Gillette Ridge. Follow road into complex and #3 Bay Hill will be the first house on your left
  • Financing Used: Cash
  • Spec Assoc Asses: No
  • Street Type: Drive
  • Special Features: None
  • Property Sub Type: Detached

Interior Features

  • Total Bedrooms: 2
  • Total Bathrooms: 2
  • Full Bathrooms: 2
  • Fireplaces: 1
  • Attic Description: Crawl Space, Access Via Hatch
  • Basement Description: Full, Unfinished
  • Interior Amenities: Auto Garage Door Opener, Cable - Pre-wired, Open Floor Plan, Security System
  • Appliances: Oven/Range, Microwave, Refrigerator, Dishwasher, Disposal, Instant Hot Water Tap, Washer, Dryer
  • Laundry Room Info: Main Level
  • Attic: Yes

Exterior Features

  • Exterior Features: Patio
  • Exterior Siding: Vinyl Siding, Stone
  • Foundation Type: Concrete
  • Roof Information: Shingle
  • Waterfront Description: Not Applicable
  • Swimming Pool: Yes
  • Pool: In Ground Pool
  • Construction Description: Frame

Garage/Parking

  • Garages Number: 2
  • Driveway Type: Private, Paved
  • Total Parking Spaces: 4
  • Garage And Parking: Attached Garage, Driveway

Utilities

  • Cooling System: Central Air
  • Heat Type: Hot Air
  • Heat Fuel Type: Natural Gas
  • Hot Water Description: Other
  • Water Source: Public Water Connected
  • Sewer: Public Sewer Connected

Condo/Co-op/Association

  • Association Fee Includes: Club House, Grounds Maintenance, Trash Pickup, Snow Removal, Property Management, Pool Service
  • HOA Fees: 695
  • HOA Fee Frequency: Monthly
  • Property Management Type: Professional-Off Site
  • Property Mgt Company Name: White and Katzman
  • Property Mgt Phone: (860) 291-8777

Green Features

  • Energy Features: Thermopane Windows

Lot Info

  • Acres: 0.23
  • Lot Description: Level Lot Golf Course View Professionally Landscaped
  • Zoning: DDZ
  • Parcel #: 2637380

Tax Info

  • Tax Year: July 2025-June 2026
  • Property Tax: 13894

MLS Schools

  • Elementary School: Per Board of Ed
  • High School: Bloomfield
Create a Home Valuation Report for This Property
The Home Valuation Report is an in-depth analysis detailing your home's value as well as a comparison with similar homes in the area

Home Values in the Area

Source: Public Records

Average Home Value in this Area


Source: Public Records

Property History

We collect this data history from publicly available records. To have your information removed, we recommend requesting removal directly through your county’s website.

Date Event Price List to Sale Price per Sq Ft
10/06/2025 10/06/25 Sold $800,000 +33.4% $387 / Sq Ft
06/29/2025 06/29/25 Pending -- -- --
06/26/2025 06/26/25 For Sale $599,900 -- $290 / Sq Ft
Source: SmartMLS

Agents Affiliated with this Home

  • Section Image
  • Section Image
See All Agents

Map

Source: SmartMLS

MLS Number: 24106841

SmartMLS
Your Personal Tour Guide

Ask me questions while you tour the home.