
Ray Hoess-Brooks
HB Real Estate, LLC
(860) 356-3690
134 Total Sales
3 in Wilbraham
$315K - $473K Price Range

Estimated Value: $433,912
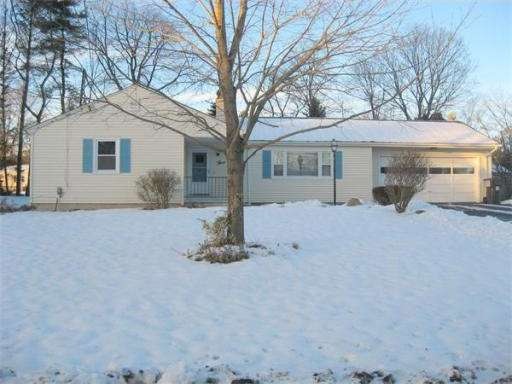
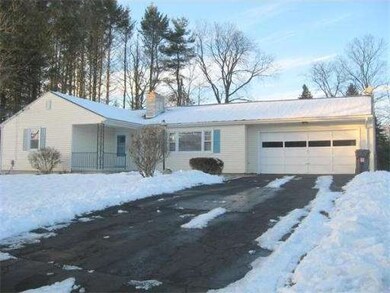
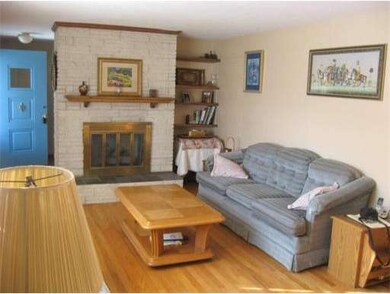
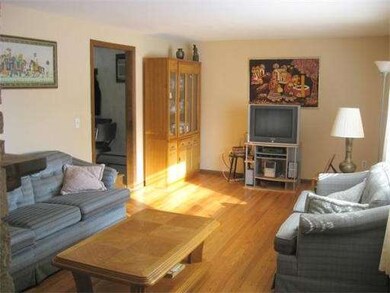
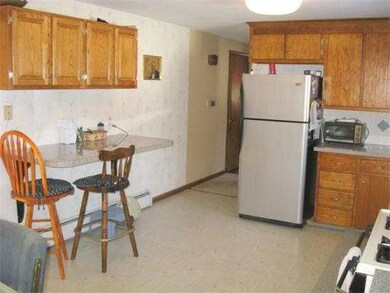
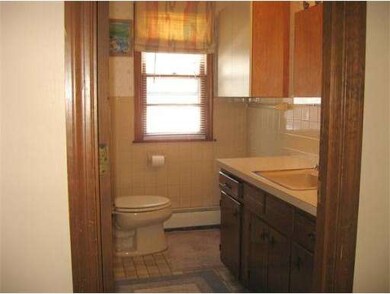
Great Location for this 3 bedroom ranch! Well cared for home features living room with fireplace, partially finished basement with fireplace great space for children and adults, good size bedrooms, spacious kitchen with breakfast bar and door leading to large deck and fabulous back yard. Updates include: new roof, septic system and siding. Fully applianced kitchen this house is a must to see! Seller says sell!!
Last Agent to Sell the Property
ERA M Connie Laplante Real Estate Listed on: 01/02/2013
Home Type
Single Family
Year Built
1968
Lot Details
0.64 Acres
We collect this data history from publicly available records. To have your information removed, we recommend requesting removal directly through your county’s website.
Ray Hoess-Brooks
HB Real Estate, LLC
(860) 356-3690
134 Total Sales
3 in Wilbraham
$315K - $473K Price Range
Elizabeth Cohen
Berkshire Hathaway HomeServices Evolution Properties
(978) 736-4813
42 Total Sales
1 in Wilbraham
$350,000 Price
Jayson Kemp
Five Stars Realty
(860) 370-3052
125 Total Sales
1 in Wilbraham
$425,000 Price
Jessica Sperry
Maverick Realty
(413) 276-4102
46 Total Sales
1 in Wilbraham
$989,900 Price
Lisa Caron
Lisa Caron Real Estate LLC
(774) 808-5023
97 Total Sales
1 in Wilbraham
$391,500 Price
Lucy Cordero
KW Legacy Partners
(413) 287-7815
109 Total Sales
1 in Wilbraham
$292,500 Price
We collect this data history from publicly available records. To have your information removed, we recommend requesting removal directly through your county’s website.
| Year | Tax Paid | Tax Assessment Tax Assessment Total Assessment is a certain percentage of the fair market value that is determined by local assessors to be the total taxable value of land and additions on the property. | Land | Improvement |
|---|---|---|---|---|
| 2025 | $6,154 | $344,200 | $100,700 | $243,500 |
| 2024 | $5,828 | $315,000 | $100,700 | $214,300 |
| 2023 | $5,416 | $298,400 | $100,700 | $197,700 |
| 2022 | $5,416 | $264,300 | $100,700 | $163,600 |
| 2021 | $5,244 | $228,400 | $108,000 | $120,400 |
| 2020 | $5,112 | $228,400 | $108,000 | $120,400 |
| 2019 | $4,979 | $228,400 | $108,000 | $120,400 |
| 2018 | $4,752 | $209,900 | $108,000 | $101,900 |
| 2017 | $4,618 | $209,900 | $108,000 | $101,900 |
| 2016 | $4,737 | $219,300 | $120,100 | $99,200 |
| 2015 | $4,729 | $226,500 | $120,100 | $106,400 |
BL
Seller's Agent in 2013
Bette Lord-Hess
ERA M Connie Laplante Real Estate
(413) 536-9111
13 Total Sales
CS
Buyer's Agent in 2013
Christine Santaniello
Christine Santaniello Realty
(413) 537-7673
55 Total Sales
Source: MLS Property Information Network (MLS PIN)
MLS Number: 71467758
APN: WILB-000950-000003-000247
Disclaimer: Certain information contained herein is derived from information provided by parties other than Homes.com. All information provided is deemed reliable, but is not guaranteed to be accurate and should be independently verified.
The property listing data and information, or the Images, set forth herein were provided to MLS Property Information Network, Inc. from third party sources, including sellers, lessors and public records, and were compiled by MLS Property Information Network, Inc. The property listing data and information, and the Images, are for the personal, non-commercial use of consumers having a good faith interest in purchasing or leasing listed properties of the type displayed to them and may not be used for any purpose other than to identify prospective properties which such consumers may have a good faith interest in purchasing or leasing. MLS Property Information Network, Inc. and its subscribers disclaim any and all representations and warranties as to the accuracy of the property listing data and information, or as to the accuracy of any of the Images, set forth herein.
Ask me questions while you tour the home.