
Shelly Cumpstone
Coldwell Banker Realty
(959) 265-7736
126 Total Sales
1 in Middletown
$335,111 Price
Estimated Value: $369,000 - $389,000
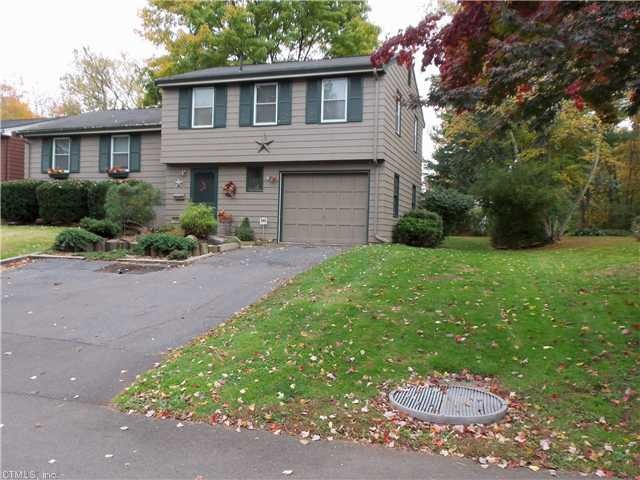
Desirable wesleyan hills, cul-de-sac neighborhood, 3 bedroom split level home, home is well cared for, most windows have been repaired, 1 1/2 baths, updated kitchen, ground level family room, 1 car garage, walking trails
Last Agent to Sell the Property
Coldwell Banker Premier Real Estate License #REB.0792699 Listed on: 10/16/2012
We collect this data history from publicly available records. To have your information removed, we recommend requesting removal directly through your county’s website.
Shelly Cumpstone
Coldwell Banker Realty
(959) 265-7736
126 Total Sales
1 in Middletown
$335,111 Price
Niccolo Saraceno
eXp Realty
(860) 901-1148
23 Total Sales
1 in Middletown
$400,000 Price
Julie Marcotte
Coldwell Banker Realty
(860) 200-3665
30 Total Sales
1 in Middletown
$215,000 Price
Linda O'Hara
William Raveis Real Estate
(860) 881-2876
108 Total Sales
9 in Middletown
$145K - $600K Price Range
Joe Waters
JW Realty Group LLC
(475) 263-4868
156 Total Sales
1 in Middletown
$300,000 Price
Ilka Torres
Torbello Real Estate Advisors
(959) 245-2393
160 Total Sales
1 in Middletown
$549,900 Price
We collect this data history from publicly available records. To have your information removed, we recommend requesting removal directly through your county’s website.
| Date | Buyer | Sale Price | Title Company |
|---|---|---|---|
| $187,000 | -- | ||
| $176,900 | -- | ||
| $113,900 | -- | ||
| $116,363 | -- |
We collect this data history from publicly available records. To have your information removed, we recommend requesting removal directly through your county’s website.
| Date | Status | Borrower | Loan Amount |
|---|---|---|---|
| Open | $13,100 | ||
| Open | $180,400 | ||
| Previous Owner | $76,500 | ||
| Previous Owner | $58,500 | ||
| Previous Owner | $176,000 | ||
| Previous Owner | $44,000 | ||
| Previous Owner | $15,566 | ||
| Previous Owner | $103,500 | ||
| Previous Owner | $79,800 |
We collect this data history from publicly available records. To have your information removed, we recommend requesting removal directly through your county’s website.
| Date | Event | Price | List to Sale | Price per Sq Ft |
|---|---|---|---|---|
| 01/30/2014 01/30/14 | Sold | $187,000 | -6.5% | $139 / Sq Ft |
| 11/20/2013 11/20/13 | Pending | -- | -- | -- |
| 10/16/2012 10/16/12 | For Sale | $199,900 | -- | $148 / Sq Ft |
We collect this data history from publicly available records. To have your information removed, we recommend requesting removal directly through your county’s website.
| Year | Tax Paid | Tax Assessment Tax Assessment Total Assessment is a certain percentage of the fair market value that is determined by local assessors to be the total taxable value of land and additions on the property. | Land | Improvement |
|---|---|---|---|---|
| 2025 | $6,828 | $175,530 | $58,500 | $117,030 |
| 2024 | $6,460 | $175,530 | $58,500 | $117,030 |
| 2023 | $6,161 | $175,530 | $58,500 | $117,030 |
| 2022 | $5,549 | $126,120 | $43,340 | $82,780 |
| 2021 | $5,575 | $126,120 | $43,340 | $82,780 |
| 2020 | $5,755 | $126,120 | $43,340 | $82,780 |
| 2019 | $5,384 | $126,120 | $43,340 | $82,780 |
| 2018 | $5,511 | $126,120 | $43,340 | $82,780 |
| 2017 | $5,931 | $115,210 | $50,160 | $65,050 |
| 2016 | $4,747 | $115,210 | $50,160 | $65,050 |
| 2015 | $4,562 | $115,210 | $50,160 | $65,050 |
| 2014 | $4,608 | $115,210 | $50,160 | $65,050 |
Seller's Agent in 2014
Annie Gura
Coldwell Banker Premier Real Estate
(860) 830-5236
308 Total Sales
Buyer's Agent in 2014
Dawn Satagaj
William Raveis Real Estate
(860) 301-5820
191 Total Sales
Source: SmartMLS
MLS Number: P980778
APN: MTWN-000030-000000-000017
Disclaimer: Certain information contained herein is derived from information provided by parties other than Homes.com. All information provided is deemed reliable, but is not guaranteed to be accurate and should be independently verified.
IDX information is provided exclusively for personal, non-commercial use, and may not be used for any purpose other than to identify prospective properties consumers may be interested in purchasing. Information is deemed reliable but not guaranteed.
Ask me questions while you tour the home.