
Vince DiPietro
Northrop Realty
(302) 599-6085
128 Total Sales
1 in Milford
$405,000 Price
Estimated Value: $489,144
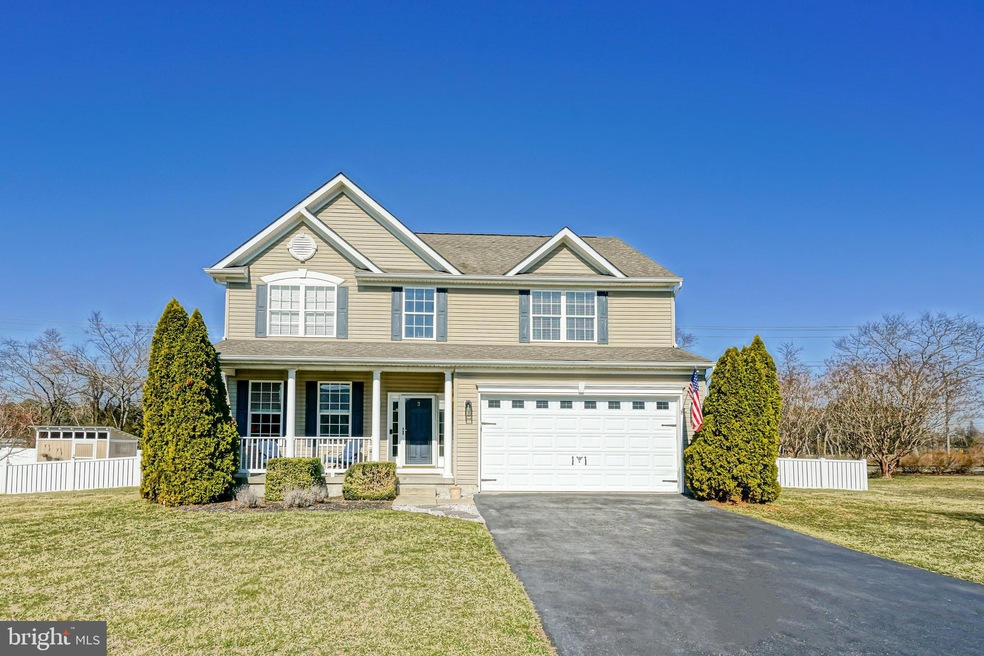
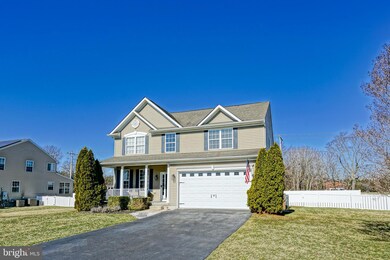
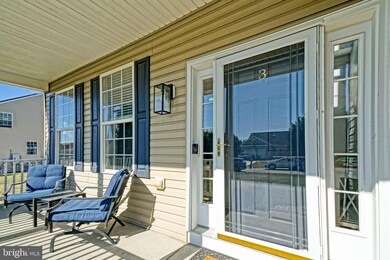
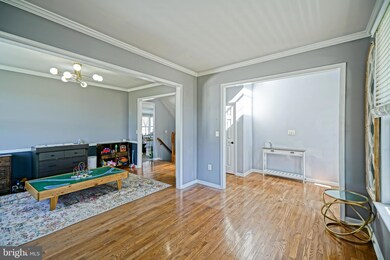
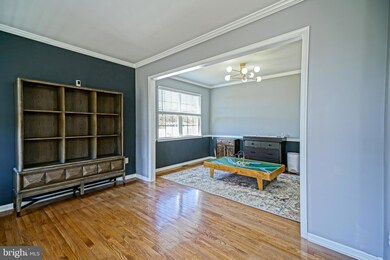
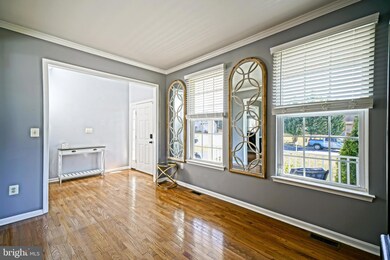
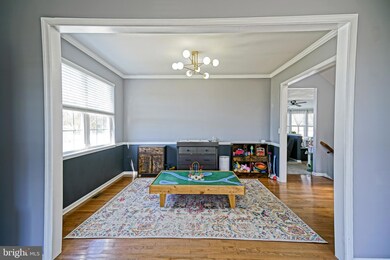
CHARMING & UPGRADED IN SHAWNEE MEADOWS. Situated on a quiet cul-de-sac lot, this move-in-ready property offers modern comforts, thoughtful upgrades, and an unbeatable location—just 1 minute from Southern Delaware Golf Club and Big Oyster Brewery. Conveniently located near the new Bay Health Sussex Campus hospital, downtown Milford, and Coastal Highway, this property offers easy access to the pristine beaches of Lewes and Rehoboth Beach, Cape Henlopen State Park, as well as the Cape May-Lewes ferry, making it an ideal location for year-round enjoyment! Features and Upgrades include: 4 bedrooms & 3.5 bath, a finished walkout Basement with space for additional guests, plenty of storage space, and hookups—ideal for future expansion of a bar for entertainment or an in-law suite. New HVAC System: Enjoy year-round comfort with a new furnace, heat pump, and AC units. Kitchen Remodel – Featuring granite countertops, freshly painted cabinets, and modern finishes. All-new, high-quality carpet throughout the home. Upgraded Lighting: New LED lighting in upstairs bedrooms for an energy-efficient, inviting atmosphere. Primary Bedroom Closet Organization: A newly installed custom closet system for effortless storage. Modern Laundry Room: Updated with a stylish, rustic touch. Outdoor Oasis: Relax in your six-person hot tub within a private, fenced-in backyard.
This home combines modern updates, generous living space, and a prime location—offering all you could ask for in comfort, convenience, and a touch of luxury. Don’t miss this rare find! Schedule your showing today!
Last Agent to Sell the Property
(302) 645-6661 leeann@leeanngroup.com Berkshire Hathaway HomeServices PenFed Realty License #RA-0002064 Listed on: 03/14/2025
We collect this data history from publicly available records. To have your information removed, we recommend requesting removal directly through your county’s website.
Vince DiPietro
Northrop Realty
(302) 599-6085
128 Total Sales
1 in Milford
$405,000 Price
Rebecca Turner
Northrop Realty
(302) 253-7550
73 Total Sales
2 in Milford
$220K - $225K Price Range
Sarah Jourdan
Coldwell Banker Realty
(302) 253-7414
69 Total Sales
1 in Milford
$305,900 Price
Chardae Eduruke
Real Broker LLC
(302) 214-6184
87 Total Sales
2 in Milford
$200K - $278K Price Range
Martina McCrea
Compass
(443) 526-7849
81 Total Sales
3 in Milford
$240K - $284K Price Range
Jim Terrill
RE/MAX One
(302) 248-3797
97 Total Sales
1 in Milford
$389,000 Price
We collect this data history from publicly available records. To have your information removed, we recommend requesting removal directly through your county’s website.
| Date | Buyer | Sale Price | Title Company |
|---|---|---|---|
| $480,000 | None Listed On Document | ||
| $438,500 | -- | ||
| -- | None Available | ||
| $305,000 | None Available |
We collect this data history from publicly available records. To have your information removed, we recommend requesting removal directly through your county’s website.
| Date | Status | Borrower | Loan Amount |
|---|---|---|---|
| Open | $432,000 | ||
| Previous Owner | $350,400 | ||
| Previous Owner | $315,180 | ||
| Previous Owner | $315,180 | ||
| Previous Owner | $312,015 |
We collect this data history from publicly available records. To have your information removed, we recommend requesting removal directly through your county’s website.
| Date | Event | Price | List to Sale | Price per Sq Ft | Prior Sale |
|---|---|---|---|---|---|
| 07/21/2025 07/21/25 | Sold | $480,000 | -2.0% | $148 / Sq Ft | |
| 05/29/2025 05/29/25 | Pending | -- | -- | -- | |
| 05/09/2025 05/09/25 | Price Changed | $489,999 | -5.7% | $151 / Sq Ft | |
| 03/14/2025 03/14/25 | For Sale | $519,500 | +18.5% | $160 / Sq Ft | |
| 09/07/2022 09/07/22 | Sold | $438,500 | +3.2% | $178 / Sq Ft | View Prior Sale |
| 07/26/2022 07/26/22 | Pending | -- | -- | -- | |
| 07/21/2022 07/21/22 | For Sale | $425,000 | +39.3% | $172 / Sq Ft | |
| 06/08/2020 06/08/20 | Sold | $305,000 | +1.7% | $124 / Sq Ft | View Prior Sale |
| 05/09/2020 05/09/20 | Pending | -- | -- | -- | |
| 04/08/2020 04/08/20 | For Sale | $299,900 | -- | $122 / Sq Ft |
We collect this data history from publicly available records. To have your information removed, we recommend requesting removal directly through your county’s website.
| Year | Tax Paid | Tax Assessment Tax Assessment Total Assessment is a certain percentage of the fair market value that is determined by local assessors to be the total taxable value of land and additions on the property. | Land | Improvement |
|---|---|---|---|---|
| 2025 | $1,355 | $31,950 | $2,000 | $29,950 |
| 2024 | $1,768 | $31,950 | $2,000 | $29,950 |
| 2023 | $1,835 | $31,950 | $2,000 | $29,950 |
| 2022 | $1,750 | $31,950 | $2,000 | $29,950 |
| 2021 | $1,770 | $31,950 | $2,000 | $29,950 |
| 2020 | $1,776 | $31,950 | $2,000 | $29,950 |
| 2019 | $1,789 | $31,950 | $2,000 | $29,950 |
| 2018 | $1,398 | $31,950 | $0 | $0 |
| 2017 | $1,421 | $31,950 | $0 | $0 |
| 2016 | $1,472 | $31,950 | $0 | $0 |
| 2015 | $887 | $31,950 | $0 | $0 |
| 2014 | $841 | $31,950 | $0 | $0 |
Seller's Agent in 2025
Lee Ann Wilkinson
BHHS PenFed (actual)
(302) 205-0392
1,719 Total Sales
Buyer's Agent in 2025
Tyler Anaya
Samson Properties of DE, LLC
(302) 943-2274
143 Total Sales
Seller's Agent in 2022
Adam D'Alessandro
Myers Realty
(302) 567-9399
137 Total Sales
Buyer's Agent in 2022
Dustin Oldfather
Compass
(302) 249-5899
1,403 Total Sales
Seller's Agent in 2020
Joann Glussich
Keller Williams Realty
(302) 703-7033
37 Total Sales
Buyer's Agent in 2020
Angela Bautista-Diaz
Iron Valley Real Estate at The Beach
(304) 433-6273
50 Total Sales
Source: Bright MLS
MLS Number: DESU2081116
APN: 330-11.00-656.00
Disclaimer: Certain information contained herein is derived from information provided by parties other than Homes.com. All information provided is deemed reliable, but is not guaranteed to be accurate and should be independently verified.
The data relating to real estate for sale on this website appears in part through the BRIGHT Internet Data Exchange program, a voluntary cooperative exchange of property listing data between licensed real estate brokerage firms, and is provided by BRIGHT through a licensing agreement.
Listing information is from various brokers who participate in the Bright MLS IDX program and not all listings may be visible on the site.
The property information being provided on or through the website is for the personal, non-commercial use of consumers and such information may not be used for any purpose other than to identify prospective properties consumers may be interested in purchasing.
Some properties which appear for sale on the website may no longer be available because they are for instance, under contract, sold or are no longer being offered for sale.
Property information displayed is deemed reliable but is not guaranteed.
Copyright 2026 Bright MLS, Inc.
Ask me questions while you tour the home.