NOT LISTED FOR SALE

Estimated Value: $962,000

4 Beds
3.5 Baths
-- Sq Ft
1,805 Sq Ft Lot

Sale Details

Date Sold: August 7, 2020

Last sale price $1,099,000 $0 Per Sq Ft

Est. 12% decrease in value since last sale

Current estimated payment $6,099 / mo

Highlights

  • New Construction
  • Open Floorplan
  • Contemporary Architecture
  • Ludlow-Taylor Elementary School Rated A-
  • Deck
  • 2-minute walk to Sherwood Recreation Center

About This Home

As of August 2020

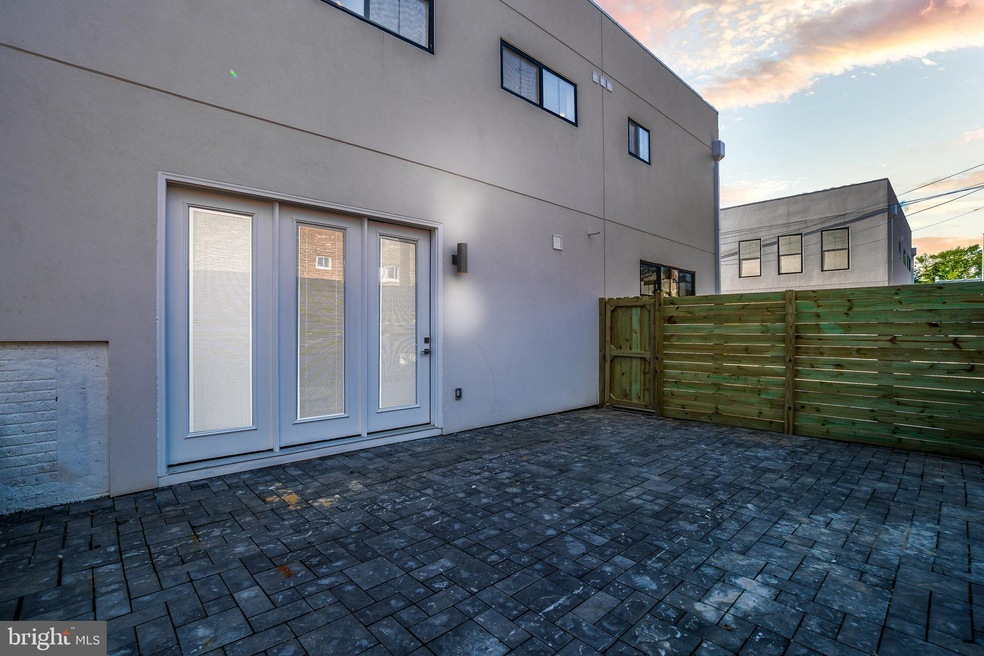
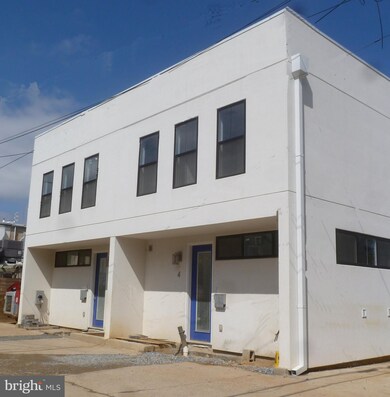
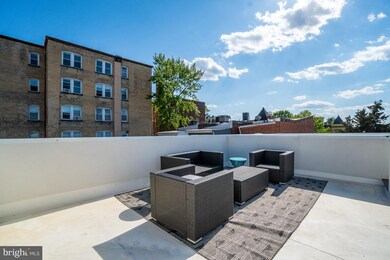
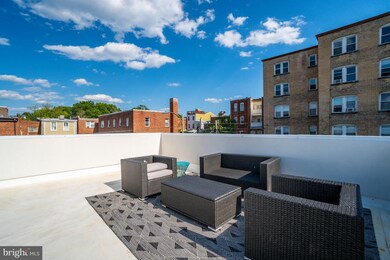

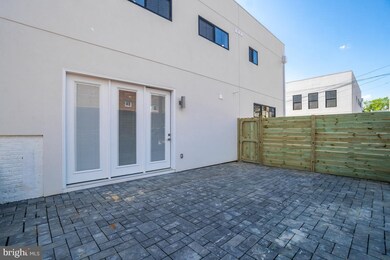
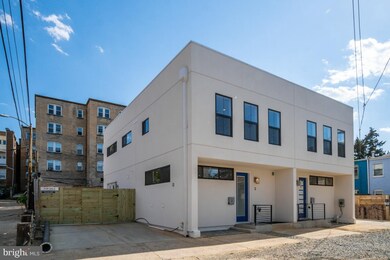
ONE OF FOUR! Are you tired of cramped closets, cluttered kitchens, claustrophobic rooms, basements that are too low, too dark, too 'hostoric', and homes that are charming on the outside, and nightmares on the inside? ALL NEW Contemporary Construction, on three levels, well-lit, airy, with the latest amenities you've come to appreciate! Stone & Stainless Kitchen, Hardwood & Tiled Floors, Designer Baths, Modern Appliances and Fixtures, All Electric, All Efficient. Parking , Private Yard, and Roof Deck! At an amazingly low $ per sq.ft. @2800 on three floors augmented by a roof deck and parking for one or two.Between 11th and 12th, North of F st and South of G st NE. These homes position the new owners walking distance to active H st and with parking, removing the nuisance associated with popular venues. Call your agent or me to see plans, or photos of these exciting properties.

Last Agent to Sell the Property

John Smith

(202) 608-1880 capitolhill@penfedrealty.com Berkshire Hathaway HomeServices PenFed Realty License #511981 Listed on: 06/17/2020

Berkshire Hathaway HomeServices PenFed Realty

Last Buyer's Agent

Casey Aboulafia

(301) 298-1001 casey@homeswithcasey.com Compass

Compass
Create a Home Valuation Report for This Property
The Home Valuation Report is an in-depth analysis detailing your home's value as well as a comparison with similar homes in the area

Townhouse Details

Home Type

  • Townhome

Est. Annual Taxes

  • $7,949

Year Built

  • Built in 2020 | New Construction

Lot Details

  • 1,805 Sq Ft Lot
  • North Facing Home
  • Board Fence
  • Sprinkler System
  • Property is in excellent condition

Home Design

  • Semi-Detached or Twin Home
  • Contemporary Architecture
  • Entry on the 1st floor
  • Advanced Framing

Interior Spaces

  • Property has 3 Levels
  • Open Floorplan
  • Recessed Lighting
  • Family Room
  • Living Room
  • Dining Room
  • Den
  • Flood Lights

Kitchen

  • Electric Oven or Range
  • Built-In Range
  • Range Hood
  • Built-In Microwave
  • Dishwasher
  • Stainless Steel Appliances
  • Kitchen Island
  • Disposal

Flooring

  • Wood
  • Ceramic Tile

Bedrooms and Bathrooms

  • En-Suite Bathroom

Laundry

  • Electric Dryer
  • Washer

Finished Basement

  • Basement Fills Entire Space Under The House
  • Connecting Stairway
  • Basement Windows

Parking

  • 1 Open Parking Space
  • 1 Parking Space
  • 1 Driveway Space
  • Off-Street Parking

Accessible Home Design

  • Halls are 36 inches wide or more
  • Doors are 32 inches wide or more

Outdoor Features

  • Deck
  • Patio

Schools

  • Ludlow-Taylor Elementary School
  • Stuart-Hobson Middle School
  • Dunbar Senior High School

Utilities

  • Forced Air Heating and Cooling System
  • Heat Pump System
  • 200+ Amp Service
  • Tankless Water Heater
  • Municipal Trash
  • Phone Available
  • Cable TV Available

Listing and Financial Details

  • Tax Lot 67
  • Assessor Parcel Number 0983//0067

Community Details

Overview

  • No Home Owners Association
  • Built by Dila
  • Capitol Hill East Subdivision

Pet Policy

  • Pets Allowed

Townhouse Details

Home Type

Townhome

Est. Annual Taxes

$7,949

Year Built

Built in 2020 | New Construction

Lot Details

1,805 Sq Ft Lot

Listing Details

  • Property Type: Residential
  • Structure Type: Twin/Semi-Detached
  • Architectural Style: Contemporary
  • Accessibility Features: 32"+ Wide Doors, 36"+ Wide Halls
  • Ownership: Fee Simple
  • Exclusions: Old appliance, old codes old everything is EXCUDED! THIS HOME and its three siblings will make your heart beat fast and your friends green .... with lust, jealousy and envy... buy here buy now and buy SMITH
  • Home Warranty: No
  • Inclusions: A fabulous four level property which has a roof deck, off street parking, tp of the line finishes and appliances, within a healthy walk of all that WASHINGTON DC offers. Great appliances amenities, parking. These homes are located close to menus, market s
  • New Construction: Yes
  • Story List: Lower 1, Main, Upper 1, Upper 2
  • Federal Flood Zone: No
  • Year Built: 2020
  • Automatically Close On Close Date: No
  • Special Features: NewHome
  • Property Sub Type: Townhouses

Interior Features

  • Appliances: Built-In Microwave, Built-In Range, Dishwasher, Disposal, Dryer - Electric, Water Heater, Washer, Stainless Steel Appliances, Range Hood, Oven/Range - Electric
  • Entry Floor: 1
  • Flooring Type: Ceramic Tile
  • Interior Amenities: Combination Dining/Living, Combination Kitchen/Dining, Combination Kitchen/Living, Dining Area, Kitchen - Island, Primary Bath(s), Recessed Lighting, Sprinkler System, Wood Floors, Floor Plan - Open
  • Fireplace: No
  • Levels Count: 3
  • Room List: Living Room, Dining Room, Primary Bedroom, Bedroom 2, Kitchen, Family Room, Den, Bathroom 2, Bathroom 3, Primary Bathroom, Half Bath
  • Basement: Yes
  • Basement Type: Full, Fully Finished, Windows, Connecting Stairway
  • Basement Finished Percent: 33.00
  • Above Grade Finished Area Units: Square Feet

Beds/Baths

  • Bedrooms: 4
  • All Lower Level Bedrooms: 1
  • Total Bathrooms: 4
  • Full Bathrooms: 3
  • Half Bathrooms: 1
  • Main Level Bathrooms: 1.00
  • Upper Level Bathrooms: 2
  • Lower Levels Bathrooms: 1
  • Upper Level Bathrooms: 2.00
  • Lower Levels Bathrooms: 1.00
  • Lower Level Full Bathrooms: 1
  • Main Level Half Bathrooms: 1

Exterior Features

  • Other Structures: Above Grade, Below Grade
  • Construction Materials: Advanced Framing
  • Construction Completed: No
  • Exterior Features: Flood Lights
  • Spa: No
  • Water Access: No
  • Waterfront: No
  • Water Oriented: No
  • Pool: No Pool
  • Tidal Water: No
  • Water View: No

Garage/Parking

  • Garage: No
  • Open Parking Spaces Count: 1
  • Parking Features: Concrete Driveway
  • Total Garage And Parking Spaces: 1
  • Type Of Parking: Off Street, Driveway
  • Number of Spaces in Driveway: 1

Utilities

  • Central Air Conditioning: Yes
  • Cooling Fuel: Electric
  • Cooling Type: Central A/C, Heat Pump(s)
  • Electric Service: 200+ Amp Service
  • Heating Fuel: Electric
  • Heating Type: Forced Air
  • Heating: Yes
  • Hot Water: Electric, Tankless
  • Sewer/Septic System: Public Sewer
  • Utilities: Electric Available, Cable Tv Available, Phone Available, Sewer Available, Water Available
  • Water Source: Public
  • Municipal Trash: Yes

Condo/Co-op/Association

  • Condo Co-Op Association: No
  • HOA: No
  • Senior Community: No
  • Association Recreation Fee: No

Schools

  • Elementary School Source: 3rd Party
  • High School Source: 3rd Party
  • Middle School Source: 3rd Party
  • School District Source: 3rd Party
  • Elementary School: LUDLOW-TAYLOR
  • High School: DUNBAR SENIOR
  • Middle Or Junior School: STUART-HOBSON

Lot Info

  • Horses: No
  • Additional Parcels: No
  • Fencing: Board
  • Land Assessed Value: 79950.00
  • Lot Size Acres: 0.04
  • Lot Size Units: Square Feet
  • Lot Sq Ft: 1805.00
  • Outdoor Living Structures: Roof, Deck(s), Patio(s)
  • Property Condition: Excellent, Very Good
  • Soil Types: Urban Land-Sassafras-Chillum
  • Zoning: RESIDENTIAL
  • In City Limits: Yes

Green Features

  • Clean Green Assessed: No

Building Info

  • Builder Name: Dila

Rental Info

  • Lease Considered: No
  • Pets: No Pet Restrictions
  • Pets Allowed: Yes
  • Vacation Rental: No

Tax Info

  • Assessor Parcel Number: 23115659
  • Tax Annual Amount: 7949.00
  • Assessor Parcel Number: 0983//0067
  • Tax Lot: 67
  • Tax Year: 2019

MLS Schools

  • School District Name: DISTRICT OF COLUMBIA PUBLIC SCHOOLS

Ownership History

We collect this data history from publicly available records. To have your information removed, we recommend requesting removal directly through your county’s website.

Date Name Owned For Owner Type

Purchase Details

Listed on
Jun 17, 2020
Closed on
Aug 6, 2020
Sold by
Bought by
Seller's Agent
John Smith
Berkshire Hathaway HomeServices PenFed Realty
Buyer's Agent
Casey Aboulafia
Compass
List Price
$1,099,000
Sold Price
$1,099,000
Current Estimated Value
$962,000

Home Financials for this Owner

Home Financials are based on the most recent Mortgage that was taken out on this home.
Estimated Appreciation
-$137,000
Avg. Annual Appreciation
-2.20%
Original Mortgage
$699,000
Outstanding Balance
$604,614
Interest Rate
2.9%
Mortgage Type
New Conventional
Estimated Equity
$357,386
Source: Public Records

Home Values in the Area

Source: Public Records

Average Home Value in this Area


Source: Public Records

Agents Specializing in Atlas District, DC

See All Agents

Purchase History

We collect this data history from publicly available records. To have your information removed, we recommend requesting removal directly through your county’s website.

Date Buyer Sale Price Title Company
$1,099,000 Kvs Title Llc
Source: Public Records

Mortgage History

We collect this data history from publicly available records. To have your information removed, we recommend requesting removal directly through your county’s website.

Date Status Borrower Loan Amount
Open $699,000
Source: Public Records

Property History

We collect this data history from publicly available records. To have your information removed, we recommend requesting removal directly through your county’s website.

Date Event Price List to Sale Price per Sq Ft
08/07/2020 08/07/20 Sold $1,099,000 0.0% --
06/17/2020 06/17/20 For Sale $1,099,000 -- --
Source: Bright MLS

Tax History

We collect this data history from publicly available records. To have your information removed, we recommend requesting removal directly through your county’s website.

Year Tax Paid Tax Assessment Tax Assessment Total Assessment is a certain percentage of the fair market value that is determined by local assessors to be the total taxable value of land and additions on the property. Land Improvement
2025 $9,790 $1,151,740 $468,760 $682,980
2024 $8,759 $1,117,530 $466,450 $651,080
2023 $8,582 $1,093,680 $455,910 $637,770
2022 $8,509 $1,079,740 $423,240 $656,500
2021 $5,842 $1,031,830 $419,030 $612,800
2020 $680 $79,950 $79,950 $0
Source: Public Records

Agents Affiliated with this Home

  • Section Image
  • Section Image
See All Agents

Map

Source: Bright MLS

MLS Number: DCDC473356

Bright MLS

APN: 0983-0067

Your Personal Tour Guide

Ask me questions while you tour the home.