
The Labonte Group
Residential Properties Ltd.
(959) 230-0915
17 Total Sales
1 in Kay-Catherine
$1,590,000 Price
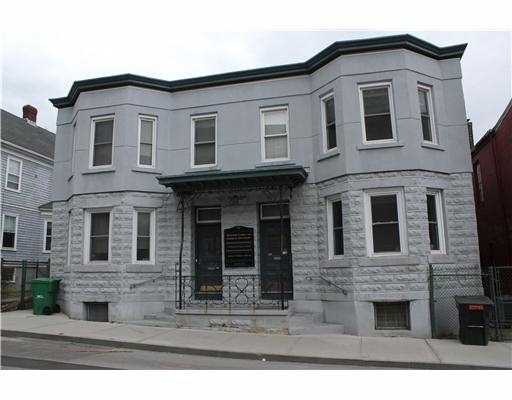
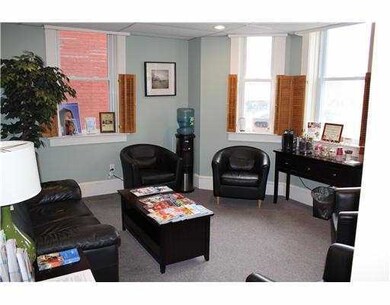
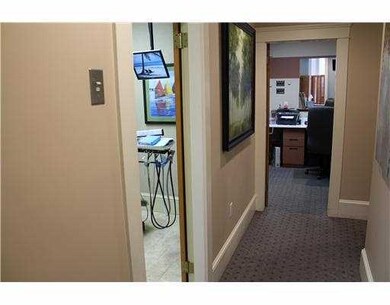
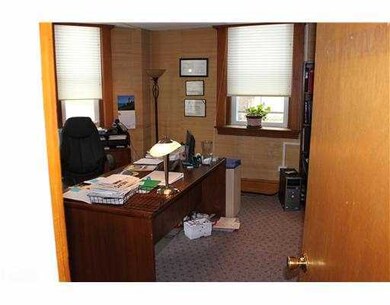
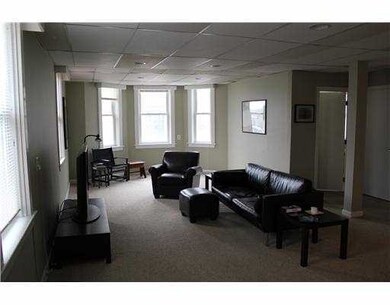
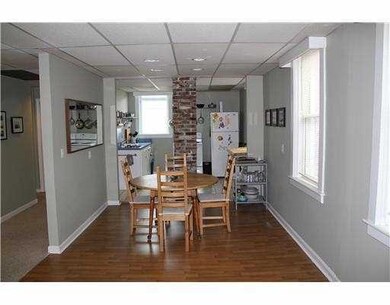
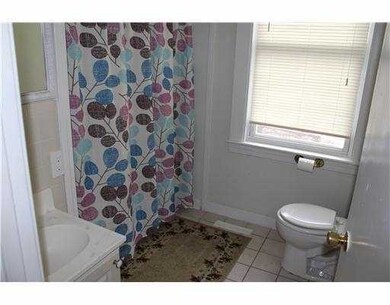
Stately mixed use building next to City Hall in GB zone allows for office on the 1st floor or convert to an apt. 2nd floor is a 4br, 2ba unit and weekly rentals. Rents are below market ending 9/30. Taxes TBD based on new assesment.
Last Agent to Sell the Property
Hogan Associates Christie's License #REB.0016969 Listed on: 01/25/2012
Last Buyer's Agent
Non-Mls Member
Non-Mls Member
The Labonte Group
Residential Properties Ltd.
(959) 230-0915
17 Total Sales
1 in Kay-Catherine
$1,590,000 Price
Melissa Neveux
Cote Partners Realty LLC
(401) 293-8380
37 Total Sales
1 in Kay-Catherine
$995,000 Price
Kimberly Marion
Engel & Volkers Oceanside
(401) 652-6367
133 Total Sales
1 in Kay-Catherine
$970,000 Price
Edith Cushing
RE/MAX Profnl. Newport, Inc.
(401) 227-3276
33 Total Sales
4 in Kay-Catherine
$583K - $1.9M Price Range
Frances Bidell
Flagship Real Estate Advisors
(401) 373-4289
58 Total Sales
1 in Kay-Catherine
$1,446,500 Price
Holly McLear
Hogan Associates Christie's
(401) 324-1191
35 Total Sales
1 in Kay-Catherine
$2,200,000 Price
We collect this data history from publicly available records. To have your information removed, we recommend requesting removal directly through your county’s website.
| Date | Event | Price | List to Sale | Price per Sq Ft |
|---|---|---|---|---|
| 06/12/2012 06/12/12 | Sold | $335,000 | -21.2% | $84 / Sq Ft |
| 05/13/2012 05/13/12 | Pending | -- | -- | -- |
| 01/30/2012 01/30/12 | For Sale | $425,000 | -- | $106 / Sq Ft |
Seller's Agent in 2012
Matt Hadfield
Hogan Associates Christie's
(401) 965-1927
4 Total Sales
N
Buyer's Agent in 2012
Non-Mls Member
Non-Mls Member
Source: State-Wide MLS
MLS Number: 1009310
Disclaimer: Certain information contained herein is derived from information provided by parties other than Homes.com. All information provided is deemed reliable, but is not guaranteed to be accurate and should be independently verified.
IDX information is provided exclusively for personal, non-commercial use, and may not be used for any purpose other than to identify prospective properties consumers may be interested in purchasing. Information is deemed reliable but not guaranteed.
Copyright © 2026 State-Wide MLS, Inc. All rights reserved.
Ask me questions while you tour the home.