
Ines De La Cruz
EXP Realty, LLC
(856) 888-9248
69 Total Sales
4 in Winslow
$235K - $280K Price Range
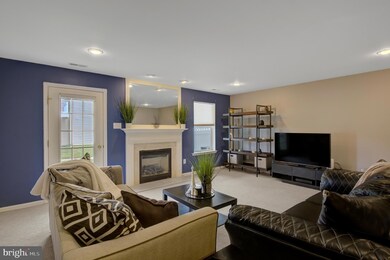

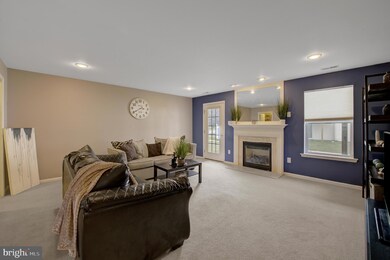
Estimated Value: $342,869 - $362,000
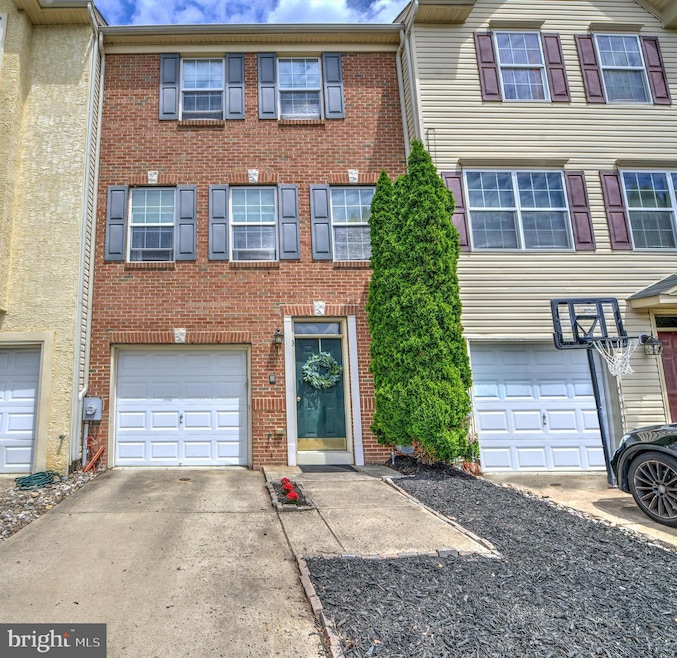
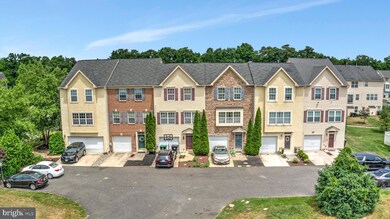
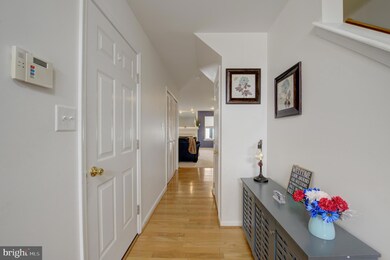
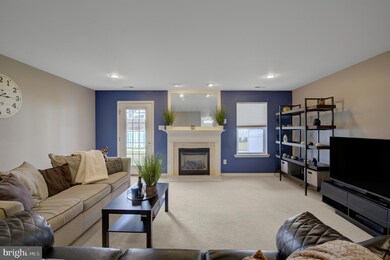
***Highest and Final offers due Monday at noon***Welcome to our vibrant community nestled in the heart of a town that embraces diversity and small businesses! This desirable neighborhood offers an array of amenities catering to every lifestyle. Residents enjoy a refreshing dip in the sparkling pool, social gatherings at the clubhouse, friendly matches on the tennis courts, and leisurely strolls along scenic walking trails.
Families delight in the tot lots for the little ones, while sports enthusiasts engage in basketball and soccer matches. Convenience is key with shopping destinations like Target and Lowe's just a stone's throw away.
Pet lovers rejoice as our community is pet-friendly, welcoming furry friends with open arms. For those seeking entertainment, immerse yourself in the local jazz scene or indulge in culinary delights at our multi-ethnic restaurants.
This is more than just a neighborhood; it's a thriving community where residents come together to create lasting memories. Come experience the perfect blend of convenience, amenities, and diversity in our welcoming community!
Last Agent to Sell the Property
(856) 457-4900 dsupnick@aol.com Realty Mark Advantage License #903532 Listed on: 06/07/2024
We collect this data history from publicly available records. To have your information removed, we recommend requesting removal directly through your county’s website.
Ines De La Cruz
EXP Realty, LLC
(856) 888-9248
69 Total Sales
4 in Winslow
$235K - $280K Price Range
Nancy Kowalik
LPT Realty, LLC
(856) 681-9464
339 Total Sales
9 in Winslow
$98K - $443K Price Range
James Rice
Real of Pennsylvania
(856) 517-8544
189 Total Sales
1 in Winslow
$369,900 Price
Mark Hebert
RE/MAX Preferred - Sewell
(856) 460-1839
138 Total Sales
3 in Winslow
$375K - $400K Price Range
Haley DeStefano
Real Broker, LLC
(856) 409-7278
212 Total Sales
3 in Winslow
$372K - $400K Price Range
Joseph A Rivera
Coldwell Banker Realty
(856) 263-4739
119 Total Sales
2 in Winslow
$195K - $335K Price Range
We collect this data history from publicly available records. To have your information removed, we recommend requesting removal directly through your county’s website.
| Date | Buyer | Sale Price | Title Company |
|---|---|---|---|
| $175,000 | Core Title | ||
| Babilino Lea M | -- | -- | |
| Babilino Lea M | $193,000 | -- |
We collect this data history from publicly available records. To have your information removed, we recommend requesting removal directly through your county’s website.
| Date | Status | Borrower | Loan Amount |
|---|---|---|---|
| Open | $9,189 | ||
| Open | Hutchings Tiara | $18,249 | |
| Open | Hutchings Tiara | $171,830 | |
| Previous Owner | Babilino Lea M | $191,958 | |
| Previous Owner | Babilino Lea M | $189,504 |
We collect this data history from publicly available records. To have your information removed, we recommend requesting removal directly through your county’s website.
| Date | Event | Price | List to Sale | Price per Sq Ft | Prior Sale |
|---|---|---|---|---|---|
| 07/26/2024 07/26/24 | Sold | $359,500 | +5.7% | $147 / Sq Ft | |
| 06/10/2024 06/10/24 | Pending | -- | -- | -- | |
| 06/07/2024 06/07/24 | For Sale | $340,000 | +76.6% | $139 / Sq Ft | |
| 03/28/2019 03/28/19 | Sold | $192,500 | -1.3% | -- | View Prior Sale |
| 02/24/2019 02/24/19 | Pending | -- | -- | -- | |
| 02/04/2019 02/04/19 | For Sale | $195,000 | -- | -- |
We collect this data history from publicly available records. To have your information removed, we recommend requesting removal directly through your county’s website.
| Year | Tax Paid | Tax Assessment Tax Assessment Total Assessment is a certain percentage of the fair market value that is determined by local assessors to be the total taxable value of land and additions on the property. | Land | Improvement |
|---|---|---|---|---|
| 2026 | $7,431 | $186,800 | $35,000 | $151,800 |
| 2025 | $7,431 | $186,800 | $35,000 | $151,800 |
| 2024 | $7,289 | $186,800 | $35,000 | $151,800 |
| 2023 | $7,097 | $186,800 | $35,000 | $151,800 |
| 2022 | $6,878 | $186,800 | $35,000 | $151,800 |
| 2021 | $6,800 | $186,800 | $35,000 | $151,800 |
| 2020 | $6,740 | $186,800 | $35,000 | $151,800 |
| 2019 | $6,699 | $186,800 | $35,000 | $151,800 |
| 2018 | $6,607 | $186,800 | $35,000 | $151,800 |
| 2017 | $6,489 | $186,800 | $35,000 | $151,800 |
| 2016 | $6,407 | $186,800 | $35,000 | $151,800 |
| 2015 | $5,378 | $159,100 | $35,000 | $124,100 |
| 2014 | $5,258 | $159,100 | $35,000 | $124,100 |
Seller's Agent in 2024
Toni Sadiq-Lexton
Realty Mark Advantage
(856) 343-8034
33 Total Sales
Buyer's Agent in 2024
Marc Petitt
RE/MAX
(856) 524-5958
99 Total Sales
Seller's Agent in 2019
Jody Pagliuso
BHHS Fox & Roach
(609) 410-9573
144 Total Sales
Buyer's Agent in 2019
Jacqueline Versaggi
RE/MAX
(609) 760-7791
48 Total Sales
Source: Bright MLS
MLS Number: NJCD2069942
APN: 36-00306-04-00012
Disclaimer: Certain information contained herein is derived from information provided by parties other than Homes.com. All information provided is deemed reliable, but is not guaranteed to be accurate and should be independently verified.
The data relating to real estate for sale on this website appears in part through the BRIGHT Internet Data Exchange program, a voluntary cooperative exchange of property listing data between licensed real estate brokerage firms, and is provided by BRIGHT through a licensing agreement.
Listing information is from various brokers who participate in the Bright MLS IDX program and not all listings may be visible on the site.
The property information being provided on or through the website is for the personal, non-commercial use of consumers and such information may not be used for any purpose other than to identify prospective properties consumers may be interested in purchasing.
Some properties which appear for sale on the website may no longer be available because they are for instance, under contract, sold or are no longer being offered for sale.
Property information displayed is deemed reliable but is not guaranteed.
Copyright 2026 Bright MLS, Inc.
Ask me questions while you tour the home.