NOT LISTED FOR SALE

3 Canterbury Cir Unit 28 Oberlin, OH 44074

Oberlin Area

Estimated Value: $285,000 - $311,205

3 Beds
3 Baths
1,642 Sq Ft
1,830 Sq Ft Lot

Sale Details

Date Sold: September 13, 2024

Last sale price $280,000 $171 Per Sq Ft

Est. 5% increase in value since last sale

Current estimated payment $2,150 / mo

6 Days on Market

Highlights

  • Golf Course Community
  • Medical Services
  • Open Floorplan
  • Fitness Center
  • City View
  • Vaulted Ceiling

About This Home

As of September 2024

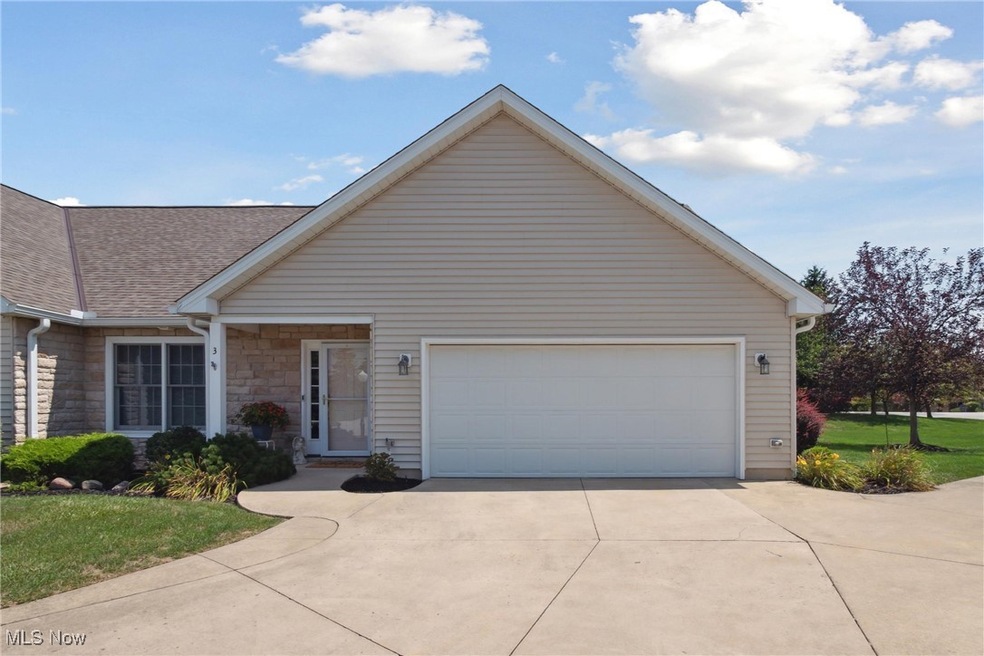
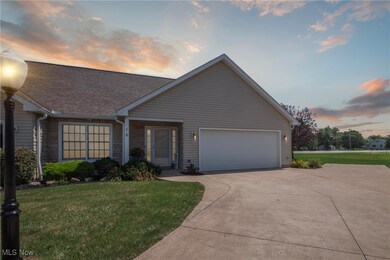
This well-appointed, meticulously maintained condominium is located in one of the most desirable developments in the area, and is ready to offer you an easier lifestyle. Clean and move-in ready - schedule your in-person or virtual tour today!

Last Agent to Sell the Property

Pradnya Martz

Keller Williams Citywide Brokerage Email: pradnya.martz@gmail.com 440-935-8280 License #2016000932 Listed on: 08/16/2024

Keller Williams Citywide

Last Buyer's Agent

Pradnya Martz

Keller Williams Citywide Brokerage Email: pradnya.martz@gmail.com 440-935-8280 License #2016000932 Listed on: 08/16/2024

Keller Williams Citywide
Create a Home Valuation Report for This Property
The Home Valuation Report is an in-depth analysis detailing your home's value as well as a comparison with similar homes in the area

Property Details

Home Type

  • Condominium

Est. Annual Taxes

  • $1,517

Year Built

  • Built in 2005

Lot Details

  • West Facing Home
  • Partially Fenced Property
  • Privacy Fence
  • Wood Fence

HOA Fees

  • $275 Monthly HOA Fees

Parking

  • 2 Car Direct Access Garage
  • Heated Garage
  • Garage Door Opener

Home Design

  • Cluster Home
  • Entry on the 1st floor
  • Pitched Roof
  • Fiberglass Roof
  • Asphalt Roof
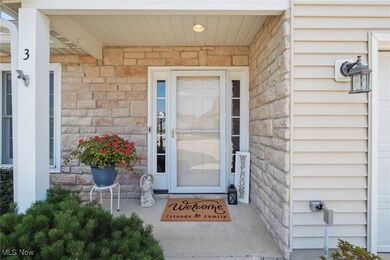
  • Stone Siding
  • Vinyl Siding

Interior Spaces

  • 1,642 Sq Ft Home
  • 2-Story Property
  • Open Floorplan
  • Built-In Features
  • Vaulted Ceiling
  • Ceiling Fan
  • Fireplace Features Masonry
  • Gas Fireplace
  • Entrance Foyer
  • Living Room with Fireplace
  • Storage
  • City Views

Kitchen

  • Breakfast Bar
  • Range
  • Dishwasher

Bedrooms and Bathrooms

  • 3 Bedrooms | 2 Main Level Bedrooms
  • Primary Bedroom on Main
  • Walk-In Closet
  • 3 Full Bathrooms
  • Double Vanity

Laundry

  • Laundry Room
  • Laundry on main level
  • Dryer
  • Washer

Unfinished Basement

  • Partial Basement
  • Sump Pump

Accessible Home Design

  • Visitor Bathroom
  • Visitable

Outdoor Features

  • Patio
  • Front Porch

Utilities

  • Forced Air Heating and Cooling System
  • Heating System Uses Gas

Listing and Financial Details

  • Assessor Parcel Number 14-00-006-704-002

Community Details

Overview

  • Association fees include management, insurance, ground maintenance, maintenance structure, reserve fund, snow removal
  • Oberlin Reserve Condominium Association
  • Oberlin Reserve Condo Amd 04 Subdivision

Amenities

  • Medical Services
  • Common Area
  • Restaurant

Recreation

  • Golf Course Community
  • Community Playground
  • Fitness Center
  • Community Pool
  • Park

Pet Policy

  • Pets Allowed

Property Details

Home Type

Condominium

Est. Annual Taxes

$1,517

Year Built

Built in 2005

Lot Details

1,830 Sq Ft Lot

HOA Fees

$275 per month

Parking

2

Listing Details

  • Property Type: Residential
  • Property Subtype: Condominium
  • Year Built: 2005
  • Attribution Contact: pradnya.martz@gmail.com 440-935-8280
  • ResoPoolFeatures: Community
  • Reso View: City
  • Reso Association Fee Includes: Association Management, Insurance, Maintenance Grounds, Maintenance Structure, Reserve Fund, Snow Removal
  • Subdivision Name: Oberlin Reserve Condo Amd 04
  • Above Grade Finished Sq Ft: 1642.0
  • Reso Accessibility Features: Visitor Bathroom, Visitable
  • Architectural Style: Cluster Home
  • Carport Y N: No
  • Entry Level: 1
  • Garage Yn: Yes
  • Reso Interior Features: Breakfast Bar, Built-in Features, Ceiling Fan(s), Double Vanity, Entrance Foyer, Primary Downstairs, Open Floorplan, Pantry, See Remarks, Storage, Vaulted Ceiling(s), Walk-In Closet(s)
  • Unit Levels: Two
  • Property Attached Yn: Yes
  • Tax Year: 2023
  • Property Sub Type Additional: Condominium
  • Special Features: None
  • Property Sub Type: Condos

Interior Features

  • Fireplaces: 1
  • Basement: Partial, Sump Pump, Unfinished
  • Basement: Yes
  • Appliances: Dryer, Dishwasher, Range, Refrigerator, Washer
  • Full Bathrooms: 3
  • Total Bedrooms: 3
  • Fireplace Features: Living Room, Masonry, Gas
  • Main Level Bathrooms: 2
  • Main Level Bedrooms: 2
  • Stories: 2
  • Stories: 2

Exterior Features

  • Roof: Asphalt, Fiberglass, Pitched
  • Fencing: Partial, Privacy, Wood
  • Pool Private: No
  • View: Yes
  • Waterfront: No
  • Home Warranty: No
  • Construction Type: Stone, Vinyl Siding
  • Direction Faces: West
  • Patio And Porch Features: Front Porch, Patio, See Remarks

Garage/Parking

  • Attached Garage: Yes
  • Garage Spaces: 2.0
  • Parking Features: Attached, Direct Access, Electricity, Garage, Garage Door Opener, Heated Garage, Paved

Utilities

  • LaundryFeatures: Main Level, Laundry Room, See Remarks
  • Cooling: Central Air
  • Cooling Y N: Yes
  • Heating: Forced Air, Fireplace(s), Gas
  • HeatingYN: Yes
  • Water Source: Public

Condo/Co-op/Association

  • Community Features: Common Grounds/Area, Fitness Center, Golf, Medical Service, Playground, Park, Restaurant, Pool
  • Association Fee: 275.0
  • Association Fee Frequency: Monthly
  • Association Name: Oberlin Reserve Condominium Association
  • Association: Yes

Schools

  • Junior High Dist: Oberlin CSD - 4712

Lot Info

  • Lot Size Units: Acres
  • Parcel Number: 14-00-006-704-002
  • LandLeaseYN: No
  • ResoLotSizeUnits: Acres

Rental Info

  • PetsAllowed: Yes

Tax Info

  • Tax Annual Amount: 1517.0

Ownership History

We collect this data history from publicly available records. To have your information removed, we recommend requesting removal directly through your county’s website.

Date Name Owned For Owner Type

Purchase Details

Listed on
Aug 16, 2024
Closed on
Sep 12, 2024
Sold by
Bought by
Seller's Agent
Pradnya Martz
Keller Williams Citywide
Buyer's Agent
Pradnya Martz
Keller Williams Citywide
List Price
$275,000
Sold Price
$280,000
Premium/Discount to List
$5,000
1.82%
Views
16
Current Estimated Value
$294,551

Home Financials for this Owner

Home Financials are based on the most recent Mortgage that was taken out on this home.
Estimated Appreciation
$14,551
Avg. Annual Appreciation
2.63%

Purchase Details

Listed on
Mar 2, 2020
Closed on
May 28, 2020
Sold by
Bought by
Seller's Agent
Joy Lawrence
Howard Hanna
Buyer's Agent
Pradnya Martz
Keller Williams Citywide
List Price
$187,900
Sold Price
$187,900

Home Financials for this Owner

Home Financials are based on the most recent Mortgage that was taken out on this home.
Avg. Annual Appreciation
9.72%
Original Mortgage
$194,359
Interest Rate
3.3%
Mortgage Type
VA

Purchase Details

Closed on
Oct 6, 2005
Sold by
Bought by

Home Financials for this Owner

Home Financials are based on the most recent Mortgage that was taken out on this home.
Original Mortgage
$276,500
Interest Rate
5.83%
Mortgage Type
Fannie Mae Freddie Mac
Source: Public Records

Home Values in the Area

Source: Public Records

Average Home Value in this Area


Source: Public Records

Agents Specializing in Oberlin, OH

See All Agents

Purchase History

We collect this data history from publicly available records. To have your information removed, we recommend requesting removal directly through your county’s website.

Date Buyer Sale Price Title Company
$280,000 Ohio Real Title
$187,900 None Available
$193,700 Elyria Land Title
Source: Public Records

Mortgage History

We collect this data history from publicly available records. To have your information removed, we recommend requesting removal directly through your county’s website.

Date Status Borrower Loan Amount
Previous Owner $194,359
Previous Owner $276,500
Source: Public Records

Property History

We collect this data history from publicly available records. To have your information removed, we recommend requesting removal directly through your county’s website.

Date Event Price List to Sale Price per Sq Ft Prior Sale
09/13/2024 09/13/24 Sold $280,000 +1.8% $171 / Sq Ft
08/22/2024 08/22/24 Pending -- -- --
08/16/2024 08/16/24 For Sale $275,000 +46.4% $167 / Sq Ft
05/29/2020 05/29/20 Sold $187,900 0.0% $114 / Sq Ft View Prior Sale
03/12/2020 03/12/20 Pending -- -- --
03/02/2020 03/02/20 For Sale $187,900 -- $114 / Sq Ft
Source: MLS Now

Tax History

We collect this data history from publicly available records. To have your information removed, we recommend requesting removal directly through your county’s website.

Year Tax Paid Tax Assessment Tax Assessment Total Assessment is a certain percentage of the fair market value that is determined by local assessors to be the total taxable value of land and additions on the property. Land Improvement
2024 $3,110 $62,769 $15,750 $47,019
2023 $3,036 $55,136 $9,083 $46,053
2022 $2,955 $55,136 $9,083 $46,053
2021 $2,948 $55,136 $9,083 $46,053
2020 $2,528 $53,120 $8,750 $44,370
2019 $2,496 $53,120 $8,750 $44,370
2018 $2,451 $53,120 $8,750 $44,370
2017 $2,388 $52,260 $8,160 $44,100
2016 $2,412 $52,260 $8,160 $44,100
2015 $2,415 $52,260 $8,160 $44,100
2014 $2,307 $49,300 $7,700 $41,600
2013 $2,267 $49,300 $7,700 $41,600
Source: Public Records

Agents Affiliated with this Home

  • Section Image
  • Section Image
See All Agents

Map

Source: MLS Now

MLS Number: 5051968

MLS Now

APN: 14-00-006-704-002

Your Personal Tour Guide

Ask me questions while you tour the home.