NOT LISTED FOR SALE

3 Cardinal Cir Derry, NH 03038

Derry Area

Estimated Value: $851,000 - $910,768

5 Beds
3.5 Baths
3,504 Sq Ft
$251/Sq Ft Est. Value

Sale Details

Date Sold: June 24, 2024

Last sale price $790,000 $225 Per Sq Ft

Est. 11% increase in value since last sale

Current estimated payment $5,957 / mo

9 Days on Market

Highlights

  • Spa
  • Lake View
  • Wooded Lot
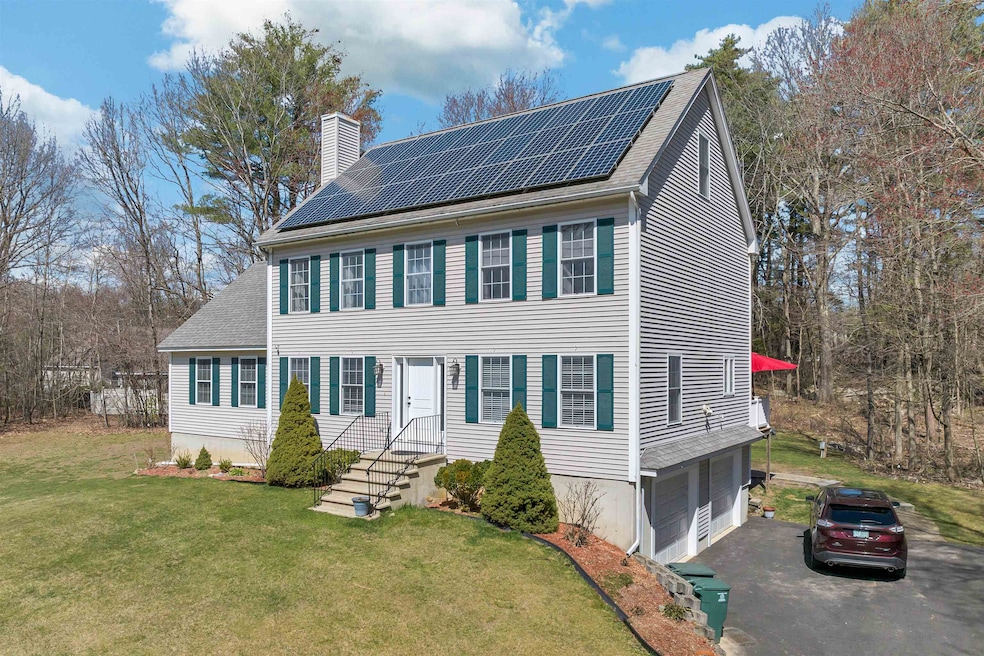
  • Solar Power System
  • Colonial Architecture
  • Wood Flooring

About This Home

As of June 2024

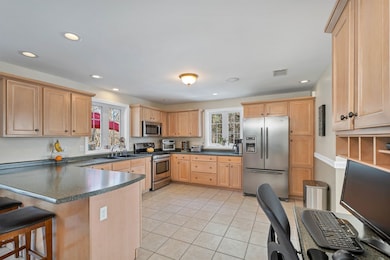
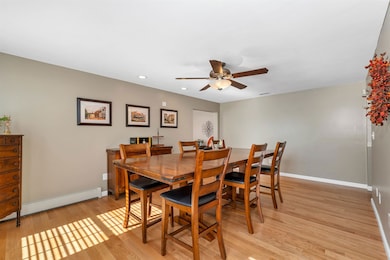
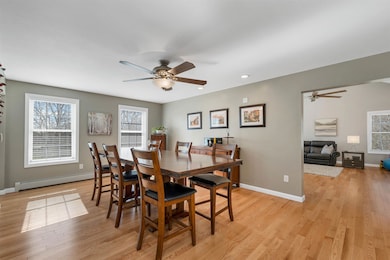
Surprise! This home has it all from 5 bedrooms, 3.5 bathrooms, large family room, playroom, office space, multiple use rooms in the basement, finished and unfinished. Owned Solar Panels, multi-level composite deck, swimming pool, swing set, and hot tub situated on 1.04 acres. Enter thru the 2 car garage where you will find plenty of workspace, a newly finished room that has an oversized unfinished room attached to it. The hub of the home on the first floor can be the comfortable kitchen or the generous-sized family room. Completing this floor is the laundry in the 1⁄2 bath, spacious dining room and another room for homework, hobbies, a playroom or a cozy reading room. The second and third floors are where you will find 4 bright bedrooms all sharing two full baths. The primary bedroom suite has a terrific walk-in closet with an attached bath with double sinks. This home offers you a comfortable lifestyle that is move-in ready right down to the freshly carpeted stairs and neutral paint throughout. OPEN HOUSE Scheduled for Saturday, 4/27 from 11-1

Last Agent to Sell the Property

Catharine Bray

KW Coastal and Lakes & Mountains Realty License #070517 Listed on: 04/21/2024

KW Coastal and Lakes & Mountains Realty

Last Buyer's Agent

Filomena Gordon

Coldwell Banker Realty Bedford NH License #064789

Coldwell Banker Realty Bedford NH

Home Details

Home Type

  • Single Family

Est. Annual Taxes

  • $11,583

Year Built

  • Built in 2003

Lot Details

  • 1.04 Acre Lot
  • Cul-De-Sac
  • West Facing Home
  • Property has an invisible fence for dogs
  • Landscaped
  • Level Lot
  • Wooded Lot
  • Property is zoned MDR

Parking

  • 2 Car Garage
  • Driveway

Home Design

  • Colonial Architecture
  • Concrete Foundation
  • Poured Concrete
  • Architectural Shingle Roof
  • Vinyl Siding

Interior Spaces

  • 2.5-Story Property
  • Ceiling Fan
  • Window Screens
  • Lake Views

Kitchen

  • Gas Range
  • Microwave
  • Dishwasher

Flooring

  • Wood
  • Carpet
  • Ceramic Tile

Bedrooms and Bathrooms

  • 5 Bedrooms
  • Walk-In Closet
  • Bathroom on Main Level

Laundry

  • Laundry on main level
  • Dryer
  • Washer

Partially Finished Basement

  • Walk-Out Basement
  • Connecting Stairway
  • Interior Basement Entry

Pool

  • Spa
  • Above Ground Pool

Schools

  • Ernest P. Barka Elementary School
  • Gilbert H. Hood Middle School
  • Pinkerton Academy High School

Utilities

  • Zoned Heating and Cooling
  • Vented Exhaust Fan
  • Baseboard Heating
  • Heating System Uses Oil
  • Programmable Thermostat
  • Net Metering or Smart Meter
  • 200+ Amp Service
  • Propane
  • Natural Gas Water Heater
  • High Speed Internet
  • Cable TV Available

Additional Features

  • Solar Power System
  • Playground

Listing and Financial Details

  • Legal Lot and Block 001 / 119

Home Details

Home Type

Single Family

Est. Annual Taxes

$11,583

Year Built

Built in 2003

Lot Details

1.04 Acres

Parking

2

Listing Details

  • Status Detail: Closed
  • Directions: From Rt 102, Rt 288 traffic circle, head east on E Derry Road for .6 mile, Cardinal is located on your left.
  • Assessment Amount: 560100
  • Assessment Year: 2023
  • Construction: Existing
  • Exposure: West
  • Total Stories: 2.5
  • Price Per Sq Ft: 225.46
  • Property Class: Residential
  • Property Type: Single Family
  • Power Production Annual: 12677
  • Power Production Size: 9.8
  • Power Production Type: Photovoltaics
  • Year Built: 2003
  • Power Production Verifica2: Public Records
  • Power Production Year Ins2: 2017
  • Power Production Ownership: Seller Owned
  • List Agent: 24189
  • Unique Disclaimer: The listing broker's offer of compensation is made only to other real estate licensees who are participant members of PrimeMLS.
  • Display On Internet: High Speed Intrnt -AtSite
  • Architectural Style: Colonial
  • ResoLotFeatures: Country Setting, Lake View, Landscaped, Level, Wooded
  • Special Features: None
  • Property Sub Type: Detached
  • Stories: 3

Interior Features

  • Appliances: Dishwasher, Dryer, Microwave, Range - Gas, Refrigerator, Washer, Water Heater - Gas, Exhaust Fan
  • Features Accessibility: 1st Floor 1/2 Bathroom, Paved Parking, 1st Floor Laundry
  • Features Interior: Ceiling Fan, Hot Tub, Walk-in Closet, Programmable Thermostat, Laundry - 1st Floor
  • Total Bedrooms: 5
  • Flooring: Carpet, Ceramic Tile, Hardwood
  • Total Bathrooms: 4
  • Half Bathrooms: 1
  • Three Quarter Bathrooms: 1
  • Full Bathrooms: 2
  • Basement: Yes
  • Basement Access Type: Interior
  • Basement Description: Concrete, Concrete Floor, Partially Finished, Stairs - Interior, Walkout, Interior Access
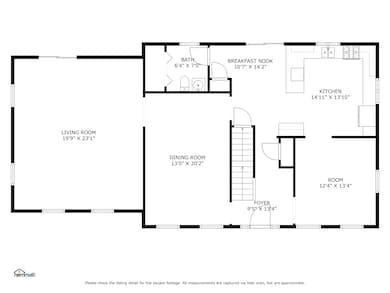
  • Level 1: Level 1: Breakfast Nook, Level 1: Bath - 1/2, Level 1: Dining Room, Level 1: Family Room, Level 1: Kitchen - Eat-in, Level 1: Laundry Room, Level 1: Living Room
  • Level 2: Level 2: Bedroom, Level 2: Bath - Full, Level 2: Primary Bdm Ste
  • Level 3: Level 3: Bedroom, Level 3: Bath - 3/4
  • Basement Level Rooms: Level B: Playroom
  • Room 1: Kitchen - Eat-in, 14'11" x 13'10", On Level: 1
  • Room 2: Breakfast Nook, 10'7" x 14'2", On Level: 1
  • Room 3: Bath - 1/2, 6'4" x 7'0", On Level: 1
  • Room 4: Laundry Room, Included 1/2 bath, On Level: 1
  • Room 5: 1, 19'9" x 23'1"
  • Room 6: Dining Room, 13'0" x 20'2", On Level: 1
  • Room 7: Living Room, 12'4" x 13'4", On Level: 1
  • Room 9: Primary BR Suite, 13'0" x 18'2", On Level: 2
  • Room 10: 2, 7'3" x 9'0"
  • Room 11: Bedroom, 15'0" x 12'5", On Level: 2
  • Room 12: Bedroom, 12'5" x 12'3", On Level: 2
  • Room 13: Bath - Full, 7'11" x 9'0", On Level: 2
  • Room 15: Bedroom, 13'11" x 19'2", On Level: 3
  • Room 16: Bath - 3/4, 7'10" x 8'10", On Level: 3
  • Room 17: Bedroom, 13'0" x 11', On Level: 3
  • Room 19: Playroom, 11'5" x 26', On Level: Basement
  • Sq Ft - Apx Finished AG: 3504
  • Sq Ft - Apx Total: 5554
  • Sq Ft - Apx Total Finished: 3504
  • Sq Ft - Apx Unfinished BG: 1488
  • Sq Ft - Apx Unfinished AG: 562

Exterior Features

  • Driveway: Paved
  • Foundation: Concrete, Poured Concrete
  • Road Frontage: Yes
  • Roads: Cul-de-Sac, Paved, Public
  • Roof: Shingle - Architectural
  • Features Exterior: Fence - Invisible Pet, Hot Tub, Natural Shade, Playground, Pool - Above Ground, Window Screens
  • Construction Type: Vinyl Siding

Garage/Parking

  • Garage Capacity: 2
  • Parking: Finished, Driveway, Parking Spaces 3 - 5, Paved
  • Garage: Yes

Utilities

  • Electric: 200 Amp, Net Meter
  • Sewer: Public
  • Heating Fuel: Oil
  • Heating: Baseboard, Multi Zone
  • Cooling: Central AC, Multi Zone
  • Utilities: Cable - At Site, Gas - Lp/Bottle
  • Water Source: Public

Schools

  • Elementary School: Ernest P. Barka
  • High School: Pinkerton Academy

Lot Info

  • Map: 38
  • Lot: 001
  • Lot Sq Ft: 45302
  • Lot Acres: 1.04
  • Surveyed: Unknown
  • Zoning: MDR
  • Deed Book: 5072
  • Deed Page: 2316
  • Deed Recorded Type: Quit Claim

Green Features

  • Green Power: Solar

Tax Info

  • Tax Gross Amount: 11583
  • Tax Year: 2023

MLS Schools

  • School District: Derry School District SAU #10
  • School Middle Jr: Gilbert H. Hood Middle School

Ownership History

We collect this data history from publicly available records. To have your information removed, we recommend requesting removal directly through your county’s website.

Date Name Owned For Owner Type

Purchase Details

Listed on
Apr 21, 2024
Closed on
Jun 24, 2024
Sold by
Bought by
Seller's Agent
Catharine Bray
KW Coastal and Lakes & Mountains Realty
Buyer's Agent
Filomena Gordon
Coldwell Banker Realty Bedford NH
List Price
$765,000
Sold Price
$790,000
Premium/Discount to List
$25,000
3.27%
Views
48
Current Estimated Value
$880,692

Home Financials for this Owner

Home Financials are based on the most recent Mortgage that was taken out on this home.
Estimated Appreciation
$90,692
Avg. Annual Appreciation
5.42%
Original Mortgage
$495,000
Interest Rate
0.0702%
Mortgage Type
Purchase Money Mortgage

Purchase Details

Closed on
Dec 8, 2008
Sold by
Bought by

Purchase Details

Closed on
Feb 11, 2004
Sold by
Bought by
Source: Public Records
Create a Home Valuation Report for This Property
The Home Valuation Report is an in-depth analysis detailing your home's value as well as a comparison with similar homes in the area

Home Values in the Area

Source: Public Records

Average Home Value in this Area


Source: Public Records

Purchase History

We collect this data history from publicly available records. To have your information removed, we recommend requesting removal directly through your county’s website.

Date Buyer Sale Price Title Company
$790,000 None Available
$265,000 --
$320,000 --
Source: Public Records

Mortgage History

We collect this data history from publicly available records. To have your information removed, we recommend requesting removal directly through your county’s website.

Date Status Borrower Loan Amount
Open $495,329
Closed $495,000
Previous Owner $65,000
Closed $360,050
Source: Public Records

Property History

We collect this data history from publicly available records. To have your information removed, we recommend requesting removal directly through your county’s website.

Date Event Price List to Sale Price per Sq Ft
06/24/2024 06/24/24 Sold $790,000 +3.3% $225 / Sq Ft
04/30/2024 04/30/24 Pending -- -- --
04/21/2024 04/21/24 For Sale $765,000 -- $218 / Sq Ft
Source: PrimeMLS

Tax History

We collect this data history from publicly available records. To have your information removed, we recommend requesting removal directly through your county’s website.

Year Tax Paid Tax Assessment Tax Assessment Total Assessment is a certain percentage of the fair market value that is determined by local assessors to be the total taxable value of land and additions on the property. Land Improvement
2025 $14,072 $741,000 $200,300 $540,700
2024 $13,849 $741,000 $200,300 $540,700
2023 $11,583 $560,100 $170,200 $389,900
2022 $10,664 $560,100 $170,200 $389,900
2021 $9,926 $400,900 $130,100 $270,800
2020 $8,711 $357,900 $130,100 $227,800
2019 $8,938 $342,200 $100,500 $241,700
2018 $8,907 $342,200 $100,500 $241,700
2017 $9,134 $316,500 $95,500 $221,000
2016 $8,518 $314,800 $95,500 $219,300
2015 $8,456 $289,300 $95,500 $193,800
2014 $8,511 $289,300 $95,500 $193,800
2013 $8,436 $267,900 $87,500 $180,400
Source: Public Records

Agents Affiliated with this Home

  • Section Image
  • Section Image
See All Agents

Map

Source: PrimeMLS

MLS Number: 4992227

PrimeMLS

APN: DERY-000038-000119-000001

Your Personal Tour Guide

Ask me questions while you tour the home.