
Michele West
REMAX Prime
(888) 292-3237
73 Total Sales
1 in Northwest Nashua
$348,000 Price


Estimated Value: $773,000 - $912,000
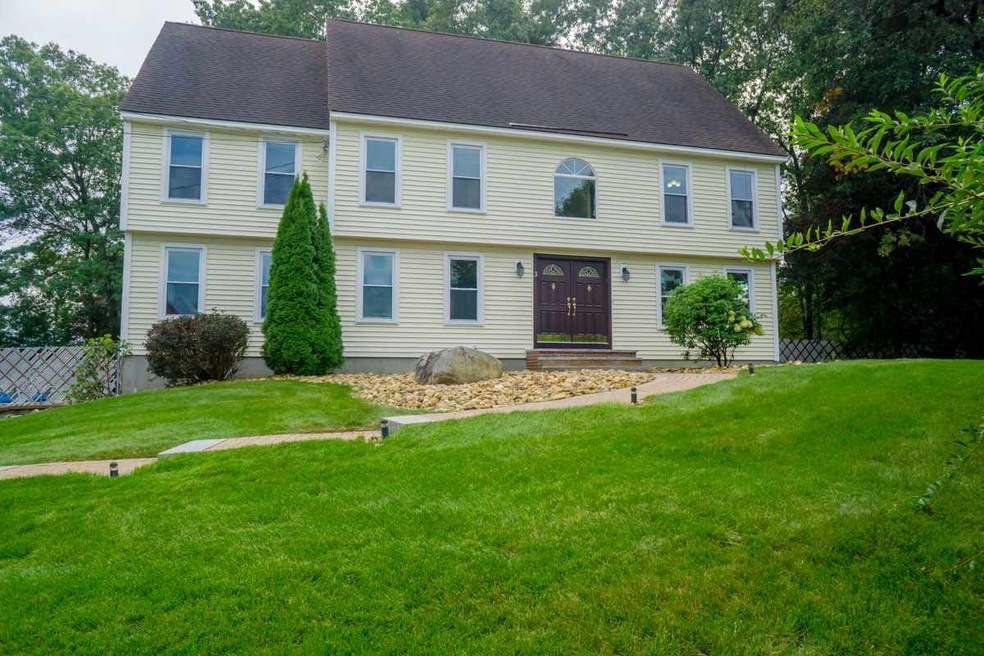

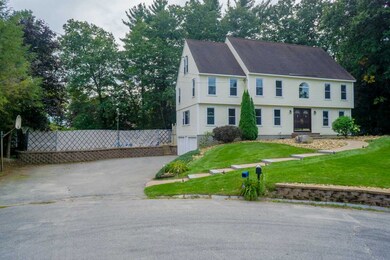
QUICK CLOSE POSSIBLE! Come enjoy the summer months by your 20 x 40 in ground saltwater pool in this spacious Nashua home --perfectly situated on a cul-de-sac in the highly desirable Parrish Hill Estates! Walk up the brick and granite walkway to the double wooden entry door which reveals this beautiful and well maintained 6 bedroom home with plenty of room for all- including potential office space or extra bedrooms on the 3rd floor, complete with an open 2 story foyer with custom Villeroy Bach tile flooring, large living room, dining room, kitchen and family room with slider to the deck. 2nd floor has a large master bedroom with travertine marble flooring. + 3 other bedrooms. 3rd floor with 2 more bedrooms, sitting room and 3/4 bath. New carpeting and updated bathrooms. Master bath has jetted tub & tile shower. Finished basement with 3/4 bath. Enjoy the spacious and inviting 20 x 40 in ground pool with salt generator and brand new high end liner. Plenty of space to relax and entertain your guests. Nicely landscaped with irrigation system and security system. Conveniently located just a quick stroll to both elementary school & Nashua High School North and only 1 mile from shopping and the highways. You can be in Boston in 45 minutes or head in another direction for a quick escape to the beaches and mountains. This home has it all!
Last Agent to Sell the Property
RE/MAX Innovative Bayside License #064490 Listed on: 11/11/2019
We collect this data history from publicly available records. To have your information removed, we recommend requesting removal directly through your county’s website.
Michele West
REMAX Prime
(888) 292-3237
73 Total Sales
1 in Northwest Nashua
$348,000 Price
Kelly Dimbat
Lamacchia Realty, Inc.
(781) 557-4147
119 Total Sales
1 in Northwest Nashua
$260,000 Price
Rachel Hillman Foy
Hillman Homes
(774) 806-8325
138 Total Sales
1 in Northwest Nashua
$318,000 Price
Ellen Grant
Keller Williams Gateway Realty/Salem
(351) 208-9210
49 Total Sales
1 in Northwest Nashua
$335,000 Price
Karen R. Brown
RE/MAX Innovative Properties
(351) 208-1975
100 Total Sales
2 in Northwest Nashua
$215K - $428K Price Range
Jesse Jean
Realty One Group Reliant
(888) 501-5352
67 Total Sales
1 in Northwest Nashua
$400,000 Price
We collect this data history from publicly available records. To have your information removed, we recommend requesting removal directly through your county’s website.
| Date | Buyer | Sale Price | Title Company |
|---|---|---|---|
| $524,933 | None Available |
We collect this data history from publicly available records. To have your information removed, we recommend requesting removal directly through your county’s website.
| Date | Status | Borrower | Loan Amount |
|---|---|---|---|
| Open | $496,000 | ||
| Closed | Gonsalves Donald J | $510,400 | |
| Previous Owner | Philo Bonnie M | $100,000 |
We collect this data history from publicly available records. To have your information removed, we recommend requesting removal directly through your county’s website.
| Date | Event | Price | List to Sale | Price per Sq Ft |
|---|---|---|---|---|
| 07/27/2020 07/27/20 | Sold | $524,900 | 0.0% | $138 / Sq Ft |
| 06/25/2020 06/25/20 | Pending | -- | -- | -- |
| 06/25/2020 06/25/20 | Price Changed | $524,900 | -0.9% | $138 / Sq Ft |
| 06/10/2020 06/10/20 | Price Changed | $529,900 | -0.9% | $139 / Sq Ft |
| 06/07/2020 06/07/20 | Price Changed | $534,900 | -0.9% | $141 / Sq Ft |
| 06/02/2020 06/02/20 | Price Changed | $539,900 | -0.9% | $142 / Sq Ft |
| 05/09/2020 05/09/20 | For Sale | $545,000 | 0.0% | $143 / Sq Ft |
| 05/09/2020 05/09/20 | Price Changed | $545,000 | +5.0% | $143 / Sq Ft |
| 03/25/2020 03/25/20 | Pending | -- | -- | -- |
| 02/28/2020 02/28/20 | Price Changed | $519,000 | -1.9% | $137 / Sq Ft |
| 12/12/2019 12/12/19 | Price Changed | $529,000 | -1.9% | $139 / Sq Ft |
| 11/11/2019 11/11/19 | For Sale | $539,000 | -- | $142 / Sq Ft |
We collect this data history from publicly available records. To have your information removed, we recommend requesting removal directly through your county’s website.
| Year | Tax Paid | Tax Assessment Tax Assessment Total Assessment is a certain percentage of the fair market value that is determined by local assessors to be the total taxable value of land and additions on the property. | Land | Improvement |
|---|---|---|---|---|
| 2025 | $12,072 | $717,300 | $179,100 | $538,200 |
| 2024 | $11,405 | $717,300 | $179,100 | $538,200 |
| 2023 | $11,005 | $603,700 | $143,300 | $460,400 |
| 2022 | $10,909 | $603,700 | $143,300 | $460,400 |
| 2021 | $10,783 | $464,400 | $114,600 | $349,800 |
| 2020 | $10,197 | $451,000 | $114,600 | $336,400 |
| 2019 | $9,755 | $448,300 | $114,600 | $333,700 |
| 2018 | $9,508 | $448,300 | $114,600 | $333,700 |
| 2017 | $10,339 | $400,900 | $97,800 | $303,100 |
| 2016 | $10,051 | $400,900 | $97,800 | $303,100 |
| 2015 | $9,834 | $400,900 | $97,800 | $303,100 |
| 2014 | $9,642 | $400,900 | $97,800 | $303,100 |
Seller's Agent in 2020
Sara McNeal
RE/MAX Innovative Bayside
(617) 413-1020
76 Total Sales
Buyer's Agent in 2020
Heidy Gisler
Keller Williams Realty Success
(617) 515-3665
60 Total Sales
Source: PrimeMLS
MLS Number: 4785118
APN: NASH-000000-000000-000800F
Disclaimer: Certain information contained herein is derived from information provided by parties other than Homes.com. All information provided is deemed reliable, but is not guaranteed to be accurate and should be independently verified.
Copyright 2026 PrimeMLS, Inc. All rights reserved. This information is deemed reliable, but not guaranteed. The data relating to real estate displayed on this display comes in part from the IDX Program of PrimeMLS. The information being provided is for consumers’ personal, non-commercial use and may not be used for any purpose other than to identify prospective properties consumers may be interested in purchasing.
Ask me questions while you tour the home.