NOT LISTED FOR SALE

3 Cedarbrook Ave Unit C Rochester, NH 03867

Rochester Area
2 Beds
1 Bath
1,008 Sq Ft
1974 Built

Sale Details

Date Sold: July 8, 2025

Last sale price $270,000 $268 Per Sq Ft

3 Days on Market

Highlights

  • Country Club
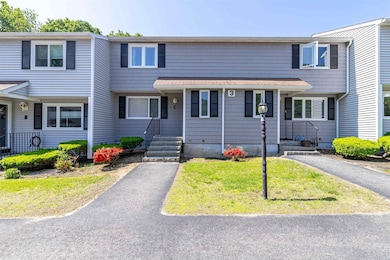
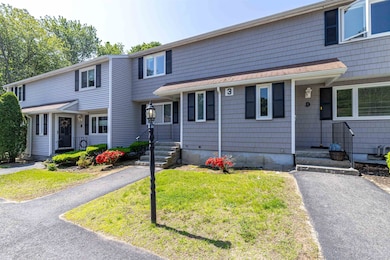
  • Colonial Architecture
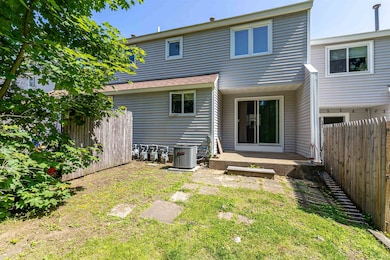
  • Covered Patio or Porch
  • Primary Bedroom Suite
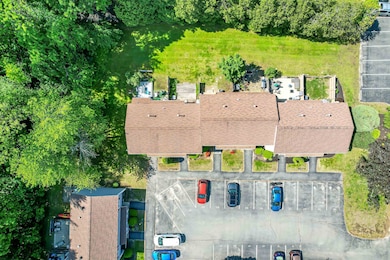
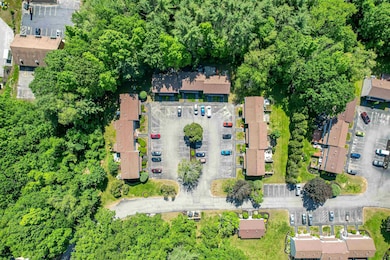
  • Wooded Lot
  • Natural Light

About This Home

As of July 2025

Desirable & Affordable Townhouse/Condo – Pet-Friendly, Low HOA!
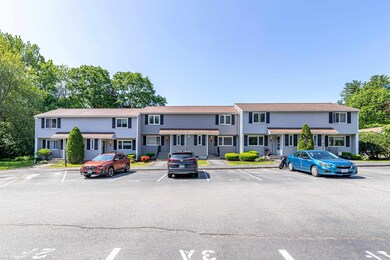
Welcome home to this charming 2-bedroom townhouse/condo located in a quaint, pet-friendly community with low HOA fees! This move-in ready home features central air, natural gas heat, and plenty of comfort throughout. Enjoy the flexibility of an unfinished basement—perfect for extra storage, a home gym, or to create additional living space tailored to your vision. Conveniently located just minutes from shopping, dining, schools, a country club, and highway access, this home offers both value and location. Don't miss your opportunity to own in this inviting neighborhood—schedule your showing today! Come say hello at my Open House Saturday June 7th from 1pm-3pm.

Last Agent to Sell the Property

Jessica Marshall

Redfin Corporation Brokerage Phone: 603-465-1114 License #070659 Listed on: 06/05/2025

Co-Listed By

David Christensen

EXP Realty Brokerage Phone: 603-465-1114 License #071309

Last Buyer's Agent

Sheri McCall

Duston Leddy Real Estate

Create a Home Valuation Report for This Property
The Home Valuation Report is an in-depth analysis detailing your home's value as well as a comparison with similar homes in the area

Property Details

Home Type

  • Condominium

Est. Annual Taxes

  • $3,080

Year Built

  • Built in 1974

Lot Details

  • Landscaped
  • Open Lot
  • Wooded Lot

Home Design

  • Colonial Architecture
  • Concrete Foundation
  • Wood Frame Construction
  • Shingle Roof

Interior Spaces

  • Property has 2 Levels
  • Ceiling Fan
  • Natural Light
  • Blinds
  • Entrance Foyer
  • Combination Dining and Living Room
  • Storage

Kitchen

  • Electric Range
  • Dishwasher

Flooring

  • Carpet
  • Laminate
  • Tile
  • Vinyl

Bedrooms and Bathrooms

  • 2 Bedrooms
  • Primary Bedroom Suite
  • 1 Full Bathroom

Laundry

  • Dryer
  • Washer

Unfinished Basement

  • Interior Basement Entry
  • Laundry in Basement

Home Security

Parking

  • Shared Driveway
  • Paved Parking
  • Visitor Parking
  • Deeded Parking

Outdoor Features

  • Covered Patio or Porch

Location

  • Property near a hospital
  • Property is near golf course, schools, and shops

Schools

  • Mcclelland Elementary School
  • Rochester Middle School
  • Spaulding High School

Utilities

  • Forced Air Heating and Cooling System
  • Heating System Uses Natural Gas
  • 100 Amp Service
  • Natural Gas Water Heater
  • Cable TV Available

Listing and Financial Details

  • Legal Lot and Block 17 / 8
  • Assessor Parcel Number 0131

Community Details

Overview

  • Cedarbrook Village Condos
  • Cedarbrook Village Subdivision

Amenities

  • Common Area
  • Door to Door Trash Pickup

Recreation

  • Country Club

Security

  • Fire and Smoke Detector

Property Details

Home Type

Condominium

Est. Annual Taxes

$3,080

Year Built

Built in 1974

Lot Details

0 Sq Ft Lot

Listing Details

  • Resort: No
  • Seasonal: No
  • Property Type: Residential
  • Year Built: 1974
  • Display On Internet: High Speed Intrnt at Site
  • Architectural Style: Colonial
  • ResoLotFeatures: Landscaped, Level, Open Lot, Wooded, Near Country Club, Near Golf Course, Near Paths, Near Shopping, Neighborhood, Near Hospital, Near School(s)
  • Road Frontage Type: Association, Paved
  • PropertySubType: Condominium
  • Co List Office Mls Id: 3396-00
  • Attribution Contact: Cell: 603-465-1114
  • MLS Status: (20) Closed - Closed
  • Subdivision Name: CedarBrook Village
  • Above Grade Finished Sq Ft: 1008.0
  • Reso Interior Features: Blinds, Ceiling Fan(s), Dining Area, Living/Dining, Natural Light, Storage - Indoor, Laundry - Basement
  • Unit Levels: Two
  • ResoPropertyCondition: Existing
  • Condo_Name: CedarBrook Village
  • Flood_Zone: Unknown
  • Foreclosed_Or_Bank_Owned_Or_REO: No
  • Mobile_Home: No
  • Pre_Construction: No
  • Room_1_Type: Living Room
  • Room_2_Type: Dining Room
  • Room_4_Type: Foyer
  • Room_5_Type: Primary Bedroom
  • Room_6_Type: Bedroom
  • Room_7_Type: Bathroom Full
  • SqFt_Apx_Total_Finished: 1008
  • SqFt_Apx_Unfn_Above_Grade: 0
  • SqFt_Apx_Unfn_Below_Grade: 488
  • Timeshare_Or_Fract_Ownrshp: No
  • SqFt_Apx_Total: 1496
  • Basement_Access_Type: Interior
  • Special Features: None
  • Property Sub Type: Condos

Interior Features

  • Appliances: Dishwasher, Dryer, Electric Range, Refrigerator, Washer, Water Heater - Gas
  • Total Bedrooms: 2
  • Flooring: Carpet, Laminate, Tile, Vinyl
  • Basement: Concrete Floor, Unfinished
  • Other Equipment: Air Conditioner, Smoke Detector
  • Basement YN: Yes
  • Full Bathrooms: 1

Exterior Features

  • Driveway: Common/Shared, Paved
  • Exterior Features: Porch - Covered
  • Roof: Shingle - Asphalt
  • Easements: Yes
  • Construction Type: Wood Frame
  • Foundation Details: Concrete

Garage/Parking

  • Attached Garage: No
  • Parking Features: Deeded, Parking Spaces 2, Paved, Visitor

Utilities

  • Electric: 100 Amp Service, Circuit Breakers
  • Sewer: Public Sewer
  • Heating: Natural Gas, Forced Air
  • Cooling: Central Air
  • Utilities: Cable Available
  • Water Source: Public

Condo/Co-op/Association

  • Fee: 245
  • Association Amenities: Landscaping, Common Acreage, Trash
  • Association Fee Includes: Landscaping, Plowing, Trash

Fee Information

  • PAD Fee Frequency: Monthly

Schools

  • Elementary School: McClelland School
  • High School: Spaulding High School
  • Middle Or Junior School: Rochester Middle School

Lot Info

  • Surveyed: Unknown
  • Zoning: R2

Tax Info

  • Tax Year: 2025
  • Tax Annual Amount: 3080.0
  • Tax Block: 8
  • Tax Lot: 17
  • Tax Map Number: 0131

Home Values in the Area

Source: Public Records

Average Home Value in this Area


Source: Public Records

Agents Specializing in Rochester, NH

See All Agents

Property History

We collect this data history from publicly available records. To have your information removed, we recommend requesting removal directly through your county’s website.

Date Event Price List to Sale Price per Sq Ft
07/08/2025 07/08/25 Sold $270,000 0.0% $268 / Sq Ft
06/09/2025 06/09/25 Pending -- -- --
06/05/2025 06/05/25 For Sale $269,900 -- $268 / Sq Ft
Source: PrimeMLS

Agents Affiliated with this Home

  • Section Image
  • Section Image
See All Agents

Map

Source: PrimeMLS

MLS Number: 5044820

PrimeMLS
Your Personal Tour Guide

Ask me questions while you tour the home.