
Kristin Brillantes
Compass
(667) 239-9788
124 Total Sales
1 in Falls Road Corridor
$500,000 Price



Estimated Value: $746,283
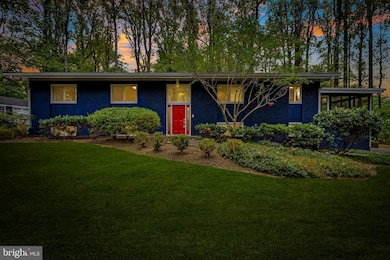
Tucked at the end of a quiet, secluded cul-de-sac in the highly desirable Caves Park neighborhood along the coveted Greenspring Valley Corridor, this stunning, newly painted 5-Bed, 3-Bath split foyer rancher offers the perfect combination of elegance, space, and privacy. Set atop a hill on a large 1.27-acre lot surrounded by mature woodlands, the home invites you to enjoy serene, park-like views from every room. The main level living room boasts soaring cathedral ceilings and oversized windows that drench the room in natural light while a thoughtfully updated kitchen with stainless steel appliances and a large center island offers the perfect space for entertaining. The kitchen flows seamlessly into a large breakfast room with wet bar surrounded by windows on all sides. From here, you can enter the expansive screened-in porch, allowing you to bring the outdoors in whenever your heart desires. The main level also features a spacious primary suite with an updated en-suite bathroom spa, which includes a large double vanity, standing shower, and deep soaking tub with woodland views. To round it out, the primary features a private reading room with direct access to the backyard and garden. This floor is completed by two additional bedrooms, a second full bath, a dining room, and wood flooring throughout. The above ground basement offers two additional bedrooms with large windows, a full bath, and a huge family/recreation room with fireplace —ideal for a home theater, gym, or game room. Family/Recreation Room Room includes a sliding glass door with walkout to the front yard as well as a door to the garage. Outdoor living is enhanced by a rear walkout patio and the privacy of your wooded lot. Additional highlights include a large shed, playground equipment, an oversized driveway and a two-car garage. This exceptional home combines timeless design, modern updates, and a tranquil setting—just minutes from shopping, dining, and commuter routes. Don’t miss the opportunity to make it yours!
Last Agent to Sell the Property
(410) 886-7342 andrew.ninnemann@compass.com Compass License #SP98379526 Listed on: 09/11/2025
We collect this data history from publicly available records. To have your information removed, we recommend requesting removal directly through your county’s website.
Kristin Brillantes
Compass
(667) 239-9788
124 Total Sales
1 in Falls Road Corridor
$500,000 Price
James Baldwin
Compass
(667) 303-2564
279 Total Sales
5 in Falls Road Corridor
$489K - $1.7M Price Range
Vanity James
Weichert, Realtors - Integrity Home Team
(855) 606-3968
38 Total Sales
1 in Falls Road Corridor
$745,000 Price
Jackie Ovad
Keller Williams Legacy
(443) 251-3827
127 Total Sales
1 in Falls Road Corridor
$1,265,000 Price
Paul Marston
Long & Foster Real Estate, Inc.
(844) 599-9747
185 Total Sales
1 in Falls Road Corridor
$387,000 Price
Jim Bim
Winning Edge
(667) 239-8629
514 Total Sales
1 in Falls Road Corridor
$405,000 Price
We collect this data history from publicly available records. To have your information removed, we recommend requesting removal directly through your county’s website.
| Date | Buyer | Sale Price | Title Company |
|---|---|---|---|
| $740,000 | Stewart Title Guaranty Company | ||
| $477,500 | Maryland Title Works Unlimit | ||
| $540,000 | -- | ||
| $527,000 | -- |
We collect this data history from publicly available records. To have your information removed, we recommend requesting removal directly through your county’s website.
| Date | Status | Borrower | Loan Amount |
|---|---|---|---|
| Previous Owner | $107,000 | ||
| Previous Owner | $364,300 | ||
| Previous Owner | $39,000 | ||
| Previous Owner | $417,000 | ||
| Previous Owner | $385,500 | ||
| Previous Owner | $405,000 | ||
| Previous Owner | $57,295 | ||
| Previous Owner | $417,000 |
We collect this data history from publicly available records. To have your information removed, we recommend requesting removal directly through your county’s website.
| Date | Event | Price | List to Sale | Price per Sq Ft |
|---|---|---|---|---|
| 11/18/2025 11/18/25 | Sold | $740,000 | -1.2% | $206 / Sq Ft |
| 09/17/2025 09/17/25 | Pending | -- | -- | -- |
| 09/11/2025 09/11/25 | For Sale | $749,000 | -- | $209 / Sq Ft |
We collect this data history from publicly available records. To have your information removed, we recommend requesting removal directly through your county’s website.
| Year | Tax Paid | Tax Assessment Tax Assessment Total Assessment is a certain percentage of the fair market value that is determined by local assessors to be the total taxable value of land and additions on the property. | Land | Improvement |
|---|---|---|---|---|
| 2025 | $5,837 | $697,600 | $158,500 | $539,100 |
| 2024 | $5,837 | $611,033 | $0 | $0 |
| 2023 | $2,805 | $524,467 | $0 | $0 |
| 2022 | $5,319 | $437,900 | $158,500 | $279,400 |
| 2021 | $5,204 | $431,167 | $0 | $0 |
| 2020 | $5,204 | $424,433 | $0 | $0 |
| 2019 | $5,123 | $417,700 | $158,500 | $259,200 |
| 2018 | $5,068 | $413,233 | $0 | $0 |
| 2017 | $4,969 | $408,767 | $0 | $0 |
| 2016 | $5,412 | $404,300 | $0 | $0 |
| 2015 | $5,412 | $404,300 | $0 | $0 |
| 2014 | $5,412 | $404,300 | $0 | $0 |
Seller's Agent in 2025
Andrew Ninnemann
Compass
(650) 464-9987
2 in this area
16 Total Sales
Buyer's Agent in 2025
Courtney Lowenthal
Creig Northrop Team of Long & Foster
(443) 340-6630
2 in this area
79 Total Sales
Seller's Agent in 2014
Noah Mumaw
Monument Sotheby's International Realty
(410) 417-8848
7 in this area
135 Total Sales
CC
Seller Co-Listing Agent in 2014
Candace Claster
Berkshire Hathaway HomeServices Homesale Realty
Buyer's Agent in 2014
Heather Hartley
Krauss Real Property Brokerage
(410) 404-7749
2 in this area
70 Total Sales
Source: Bright MLS
MLS Number: MDBC2136968
APN: 03-0307083710
Disclaimer: Certain information contained herein is derived from information provided by parties other than Homes.com. All information provided is deemed reliable, but is not guaranteed to be accurate and should be independently verified.
The data relating to real estate for sale on this website appears in part through the BRIGHT Internet Data Exchange program, a voluntary cooperative exchange of property listing data between licensed real estate brokerage firms, and is provided by BRIGHT through a licensing agreement.
Listing information is from various brokers who participate in the Bright MLS IDX program and not all listings may be visible on the site.
The property information being provided on or through the website is for the personal, non-commercial use of consumers and such information may not be used for any purpose other than to identify prospective properties consumers may be interested in purchasing.
Some properties which appear for sale on the website may no longer be available because they are for instance, under contract, sold or are no longer being offered for sale.
Property information displayed is deemed reliable but is not guaranteed.
Copyright 2026 Bright MLS, Inc.
Ask me questions while you tour the home.