
Katie Oddy
REAL Broker NH, LLC
(877) 816-3238
89 Total Sales
4 in East Concord
$425K - $810K Price Range
Estimated Value: $852,201
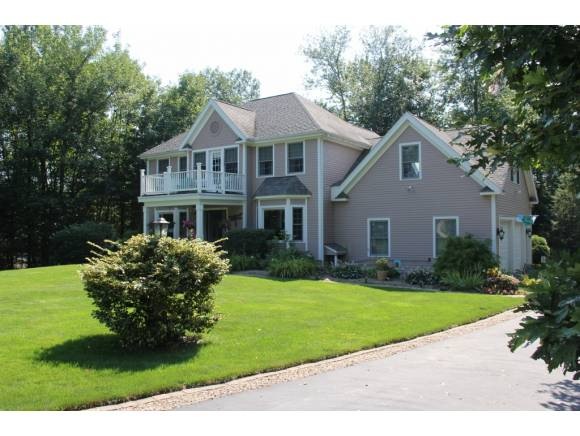
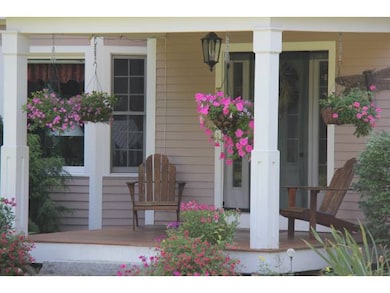
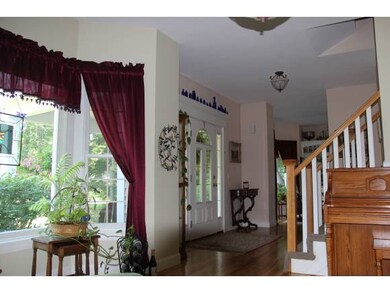
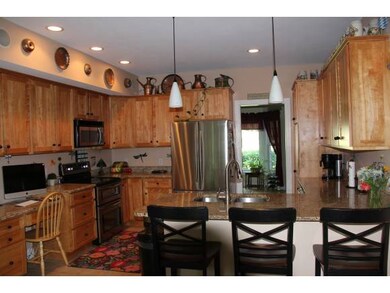
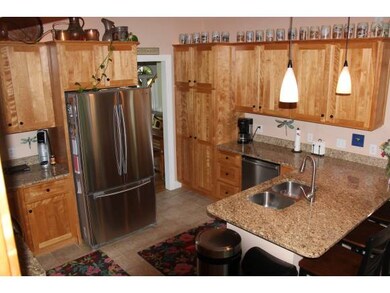
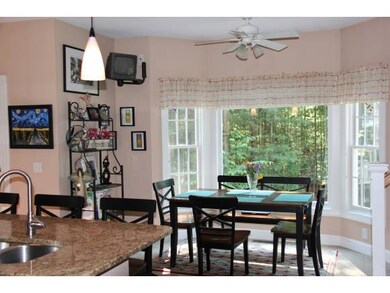
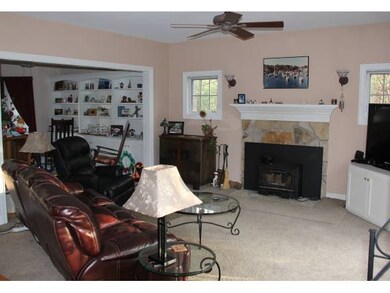
This beautifully appointed home features hardwood floors, granite/stainless kitchen, lots of windows and built ins to highlight a few. The living room boasts a wood fireplace, and french doors to the deck overlooking the beautifully landscaped yard. Step up to the second floor and enter the master bedroom with 4 piece bath and it's own separate office plus walk in closet! Additionally the second floor offers two more bedrooms and another full bath plus washer/dryer. The large and bright bonus room over the garage is big enough for your pool table or an entertainment room ... accessible from the second floor or a staircase off the kitchen. When company arrives the walkout basement will make the perfect retreat with a family room, kitchenette, full bath and one bedroom. Mature landscaping, private lot, 2 porches, generator ready and irrigation system. Welcome Home!
We collect this data history from publicly available records. To have your information removed, we recommend requesting removal directly through your county’s website.
Katie Oddy
REAL Broker NH, LLC
(877) 816-3238
89 Total Sales
4 in East Concord
$425K - $810K Price Range
Johnna Brown
RE/MAX Realty One
(877) 793-9862
155 Total Sales
1 in East Concord
$350,000 Price
Darcy Mantel
BHHS Verani Concord
(877) 760-3659
67 Total Sales
2 in East Concord
$615K - $625K Price Range
Michael Whitney
KW Coastal and Lakes & Mountains Realty
(207) 994-7678
219 Total Sales
1 in East Concord
$720,000 Price
Tyler Costa
Keller Williams Realty-Metropolitan
(844) 412-1474
99 Total Sales
1 in East Concord
$659,000 Price
ABODE TEAM
EXP Realty
(855) 944-1159
105 Total Sales
1 in East Concord
$360,000 Price
We collect this data history from publicly available records. To have your information removed, we recommend requesting removal directly through your county’s website.
| Date | Buyer | Sale Price | Title Company |
|---|---|---|---|
| $415,533 | -- | ||
| Hutchins Ft | -- | -- | |
| Hutchins Karen D | $398,500 | -- |
We collect this data history from publicly available records. To have your information removed, we recommend requesting removal directly through your county’s website.
| Date | Status | Borrower | Loan Amount |
|---|---|---|---|
| Open | $350,000 | ||
| Closed | Craigue Joey K | $212,500 | |
| Previous Owner | Hutchins Ft | $356,000 | |
| Closed | Hutchins Karen D | $218,705 | |
| Previous Owner | Hewitt Ronald C | $100,000 |
We collect this data history from publicly available records. To have your information removed, we recommend requesting removal directly through your county’s website.
| Date | Event | Price | List to Sale | Price per Sq Ft |
|---|---|---|---|---|
| 06/28/2019 06/28/19 | Sold | $415,500 | -4.5% | $153 / Sq Ft |
| 05/29/2019 05/29/19 | Pending | -- | -- | -- |
| 05/17/2019 05/17/19 | Price Changed | $435,000 | -3.1% | $160 / Sq Ft |
| 01/17/2019 01/17/19 | For Sale | $449,000 | 0.0% | $165 / Sq Ft |
| 10/10/2016 10/10/16 | Rented | $2,700 | 0.0% | -- |
| 09/07/2016 09/07/16 | Under Contract | -- | -- | -- |
| 08/30/2016 08/30/16 | For Rent | $2,700 | 0.0% | -- |
| 01/25/2014 01/25/14 | Rented | $2,700 | -10.0% | -- |
| 12/26/2013 12/26/13 | Under Contract | -- | -- | -- |
| 08/26/2013 08/26/13 | For Rent | $3,000 | -- | -- |
We collect this data history from publicly available records. To have your information removed, we recommend requesting removal directly through your county’s website.
| Year | Tax Paid | Tax Assessment Tax Assessment Total Assessment is a certain percentage of the fair market value that is determined by local assessors to be the total taxable value of land and additions on the property. | Land | Improvement |
|---|---|---|---|---|
| 2025 | $15,012 | $515,700 | $155,600 | $360,100 |
| 2024 | $14,280 | $515,700 | $155,600 | $360,100 |
| 2023 | $13,852 | $515,700 | $155,600 | $360,100 |
| 2022 | $13,351 | $515,700 | $155,600 | $360,100 |
| 2021 | $12,799 | $509,500 | $155,600 | $353,900 |
| 2020 | $12,831 | $479,500 | $111,000 | $368,500 |
| 2019 | $13,065 | $470,300 | $115,400 | $354,900 |
| 2018 | $15,183 | $538,600 | $124,500 | $414,100 |
| 2017 | $14,767 | $522,900 | $121,000 | $401,900 |
| 2016 | $14,101 | $509,600 | $124,900 | $384,700 |
| 2015 | $12,628 | $460,100 | $140,600 | $319,500 |
| 2014 | $12,335 | $460,100 | $140,600 | $319,500 |
| 2013 | -- | $460,100 | $140,600 | $319,500 |
| 2012 | -- | $453,600 | $134,100 | $319,500 |
Seller's Agent in 2019
Heidi Aucoin
Spotlight Realty
(603) 731-3923
22 Total Sales
Buyer's Agent in 2019
Dempsey Realty Group
EXP Realty
(603) 661-5529
1 in this area
418 Total Sales
Seller's Agent in 2016
Joelle Lale-Sturms
BHG Masiello Concord
(603) 738-3567
2 in this area
61 Total Sales
GS
Buyer's Agent in 2016
Gilda Stigliano
Gilda K. Stigliano Real Estate, LLC
(603) 620-1985
Buyer's Agent in 2014
Diana Wiita
BHG Masiello Concord
(603) 344-4300
2 in this area
18 Total Sales
Source: PrimeMLS
MLS Number: 4733333
APN: CNCD-000121B-000003-000111
Disclaimer: Certain information contained herein is derived from information provided by parties other than Homes.com. All information provided is deemed reliable, but is not guaranteed to be accurate and should be independently verified.
Copyright 2026 PrimeMLS, Inc. All rights reserved. This information is deemed reliable, but not guaranteed. The data relating to real estate displayed on this display comes in part from the IDX Program of PrimeMLS. The information being provided is for consumers’ personal, non-commercial use and may not be used for any purpose other than to identify prospective properties consumers may be interested in purchasing.
Ask me questions while you tour the home.