
Mario Arias
Oversouth LLC
(631) 614-6579
53 Total Sales
1 in Saint James
$770,000 Price
Estimated Value: $772,398
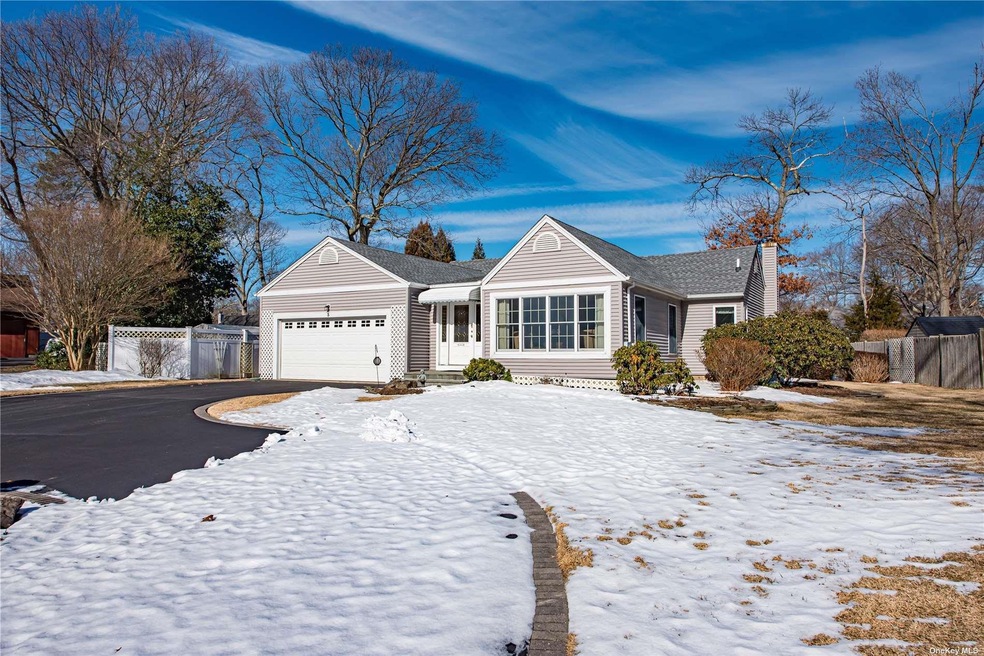
Bright and Airy Ranch home, 2 car Att Garage, living room with trey ceiling, open concept EIK w/ dining area,MBR suite w/full bath, 2nd BR and Full Bath, hardwood floors, WW Carpet, CAC, buderus oil burner,2 skylights, 1 yr old arch roof, vinyl siding, thermopane Andersen windows, paver lined black top driveway, 275 oil tank in Bsmnt, 150 amp electric, laundry room, 3 Anderson sliders, blue stone stoop, IGS, sunroom as is, pull down attic stairs, Shed & sunroom is gift.
Last Agent to Sell the Property
DeBarbieri Assoc Inc License #31NE0783709 Listed on: 02/10/2022
Mario Arias
Oversouth LLC
(631) 614-6579
53 Total Sales
1 in Saint James
$770,000 Price
Jennifer Calamia
Signature Premier Properties
(631) 257-3225
57 Total Sales
1 in Saint James
$555,000 Price
Ryan Dunne
HomeSmart Premier Living Rlty
(631) 994-1121
29 Total Sales
2 in Saint James
$705K - $1.1M Price Range
Janniely Santiago
OverSouth LLC
(631) 894-9585
29 Total Sales
1 in Saint James
$710,000 Price
Bianca Esposito-Bowen
Next Den LLC
(866) 791-0733
56 Total Sales
1 in Saint James
$520,000 Price
Nicholas Zestanakis
Keller Williams Rlty Landmark
(347) 745-6884
72 Total Sales
1 in Saint James
$480,000 Price
We collect this data history from publicly available records. To have your information removed, we recommend requesting removal directly through your county’s website.
| Date | Event | Price | List to Sale | Price per Sq Ft |
|---|---|---|---|---|
| 04/27/2022 04/27/22 | Sold | $585,000 | -2.3% | $366 / Sq Ft |
| 03/15/2022 03/15/22 | Pending | -- | -- | -- |
| 02/10/2022 02/10/22 | For Sale | $599,000 | -- | $374 / Sq Ft |
We collect this data history from publicly available records. To have your information removed, we recommend requesting removal directly through your county’s website.
| Year | Tax Paid | Tax Assessment Tax Assessment Total Assessment is a certain percentage of the fair market value that is determined by local assessors to be the total taxable value of land and additions on the property. | Land | Improvement |
|---|---|---|---|---|
| 2025 | $14,344 | $5,500 | $480 | $5,020 |
| 2024 | $14,344 | $5,500 | $480 | $5,020 |
| 2023 | $14,344 | $5,500 | $480 | $5,020 |
| 2022 | $9,876 | $5,500 | $480 | $5,020 |
| 2021 | $9,876 | $5,500 | $480 | $5,020 |
| 2020 | $10,700 | $5,500 | $480 | $5,020 |
| 2019 | $10,700 | $0 | $0 | $0 |
| 2018 | -- | $5,500 | $480 | $5,020 |
| 2017 | $10,035 | $5,500 | $480 | $5,020 |
| 2016 | $9,937 | $5,500 | $480 | $5,020 |
| 2015 | -- | $5,500 | $480 | $5,020 |
| 2014 | -- | $5,500 | $480 | $5,020 |
Seller's Agent in 2022
Eric Neitzel
DeBarbieri Assoc Inc
(631) 766-6425
71 Total Sales
Seller Co-Listing Agent in 2022
Chris Neitzel
DeBarbieri Assoc Inc
(631) 456-0370
73 Total Sales
Source: OneKey® MLS
MLS Number: KEY3374525
APN: 0800-086-00-01-00-012-011
Disclaimer: Certain information contained herein is derived from information provided by parties other than Homes.com. All information provided is deemed reliable, but is not guaranteed to be accurate and should be independently verified.
The data relating to real estate for sale or lease on this web site comes in part from OneKey® MLS. Real estate listings held by brokerage firms other than Ten-X are marked with the OneKey® MLS logo or an abbreviated logo and detailed information about them includes the name of the listing broker.
Based on information submitted to the MLS GRID. All data is obtained from various sources and may not have been verified by broker or MLS GRID. Supplied Open House Information is subject to change without notice. All information should be independently reviewed and verified for accuracy. Properties may or may not be listed by the office/agent presenting the information. Some IDX listings have been excluded from this website. IDX information is provided exclusively for personal, non-commercial use, and may not be used for any purpose other than to identify prospective properties consumers may be interested in purchasing.
Information is deemed reliable but not guaranteed.
Copyright 2026 OneKey® MLS. All rights reserved.
Based on information submitted to the MLS GRID
Listings courtesy of OneKey® MLS as distributed by MLS GRID
Ask me questions while you tour the home.