
Mike Albert
RE/MAX RISE
(860) 845-0960
243 Total Sales
3 in Newtown
$325K - $786K Price Range
Estimated Value: $798,000 - $836,000
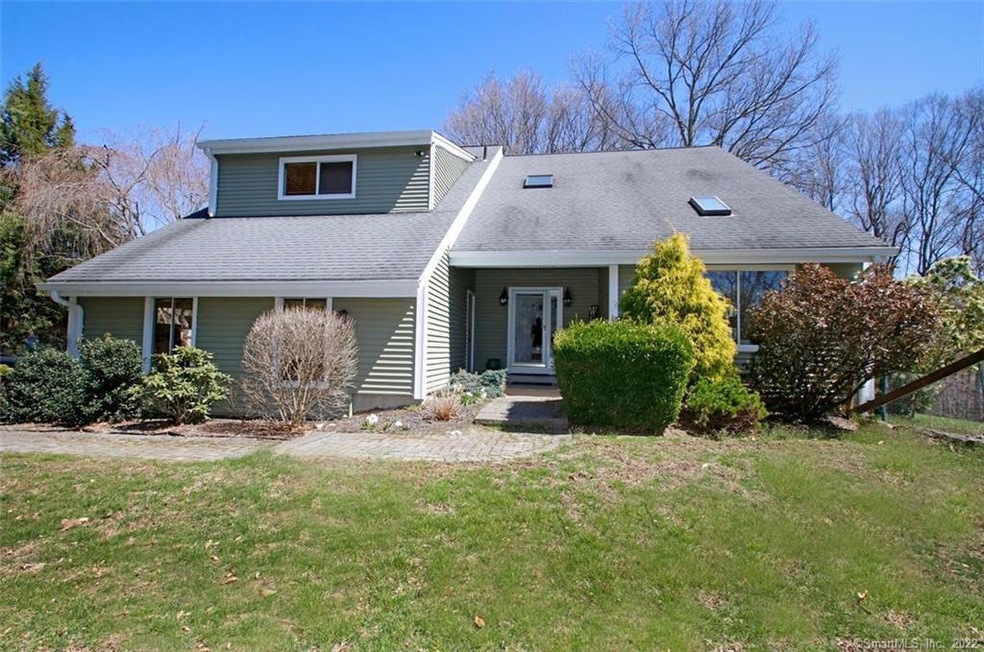
Welcome to this large contemporary colonial situated on a lovely private 2.33 acre parcel in the Cobblers Mill neighborhood. This inviting home boasts a double entry foyer which leads to an updated kitchen that opens up to a family room with a beautiful field-stone fireplace complete with wood-burning stove. The main level also has a generous size sun-filled dining room and living room. Upstairs you will find a master bedroom with a soaring vaulted ceiling and step-down room that can be used as a sitting room or office, a large walk-in closet and a full bathroom complete this suite. Three extra large bedrooms enhance the upper level of this home. Off the kitchen, you will find sliders that open onto an oversized deck overlooking a beautiful fully fenced backyard complete with an adorable tree house. Close proximity to I-84, Treadwell Park, Fairfield Hills and excellent local restaurants make for a wonderful location. Don't miss this opportunity to make 3 Cobblers Mill Rd your home!
Last Agent to Sell the Property
Coldwell Banker Realty License #RES.0817153 Listed on: 04/07/2021
Mike Albert
RE/MAX RISE
(860) 845-0960
243 Total Sales
3 in Newtown
$325K - $786K Price Range
John Daikus
eXp Realty
(860) 590-9556
57 Total Sales
2 in Newtown
$341K - $530K Price Range
Gillian Kelley
HomeSmart Homes & Estates
(866) 730-6121
35 Total Sales
1 in Newtown
$510,000 Price
Jennifer Runnette
Brown Harris Stevens
(351) 999-8461
33 Total Sales
2 in Newtown
$475K - $1.5M Price Range
Anthony D'Amore
eXp Realty
(833) 659-3540
73 Total Sales
1 in Newtown
$605,000 Price
Mary Kirby
Houlihan Lawrence Inc.
(877) 840-7773
21 Total Sales
1 in Newtown
$535,000 Price
We collect this data history from publicly available records. To have your information removed, we recommend requesting removal directly through your county’s website.
| Date | Event | Price | List to Sale | Price per Sq Ft | Prior Sale |
|---|---|---|---|---|---|
| 05/28/2021 05/28/21 | Sold | $535,000 | -0.9% | $185 / Sq Ft | |
| 04/12/2021 04/12/21 | Pending | -- | -- | -- | |
| 04/07/2021 04/07/21 | For Sale | $539,900 | +45.9% | $187 / Sq Ft | |
| 05/06/2016 05/06/16 | Sold | $370,000 | -12.9% | $138 / Sq Ft | View Prior Sale |
| 04/06/2016 04/06/16 | Pending | -- | -- | -- | |
| 07/27/2015 07/27/15 | For Sale | $424,900 | -- | $158 / Sq Ft |
We collect this data history from publicly available records. To have your information removed, we recommend requesting removal directly through your county’s website.
| Year | Tax Paid | Tax Assessment Tax Assessment Total Assessment is a certain percentage of the fair market value that is determined by local assessors to be the total taxable value of land and additions on the property. | Land | Improvement |
|---|---|---|---|---|
| 2025 | $12,447 | $433,100 | $134,340 | $298,760 |
| 2024 | $11,681 | $433,100 | $134,340 | $298,760 |
| 2023 | $11,365 | $433,100 | $134,340 | $298,760 |
| 2022 | $8,786 | $253,420 | $90,320 | $163,100 |
| 2021 | $8,781 | $253,420 | $90,320 | $163,100 |
| 2020 | $8,809 | $253,420 | $90,320 | $163,100 |
| 2019 | $8,811 | $253,420 | $90,320 | $163,100 |
| 2018 | $8,677 | $253,420 | $90,320 | $163,100 |
| 2017 | $9,903 | $292,380 | $98,790 | $193,590 |
| 2016 | $9,824 | $292,380 | $98,790 | $193,590 |
| 2015 | $9,669 | $292,380 | $98,790 | $193,590 |
| 2014 | $9,739 | $292,380 | $98,790 | $193,590 |
Seller's Agent in 2021
Ana Anderson
Coldwell Banker Realty
(203) 617-5146
43 Total Sales
PB
Seller Co-Listing Agent in 2021
Phylliss Benincasa
GoodHouse Real Estate LLC
(203) 788-6781
76 Total Sales
Buyer's Agent in 2021
Annette Palmieri
Compass Connecticut, LLC
(203) 258-2643
32 Total Sales
Seller's Agent in 2016
Christine Fairchild
Coldwell Banker Realty
(203) 470-0489
95 Total Sales
Buyer's Agent in 2016
Lee Boyle
Coldwell Banker Realty
(203) 241-0769
37 Total Sales
Source: SmartMLS
MLS Number: 170387411
APN: NEWT-000051-000002-000034-000002
Disclaimer: Certain information contained herein is derived from information provided by parties other than Homes.com. All information provided is deemed reliable, but is not guaranteed to be accurate and should be independently verified.
IDX information is provided exclusively for personal, non-commercial use, and may not be used for any purpose other than to identify prospective properties consumers may be interested in purchasing. Information is deemed reliable but not guaranteed.
Ask me questions while you tour the home.