
Ed Weisberg
William Raveis R.E. & Home Services
(781) 607-7366
13 Total Sales
1 in Concord
$470,000 Price


Estimated Value: $634,816
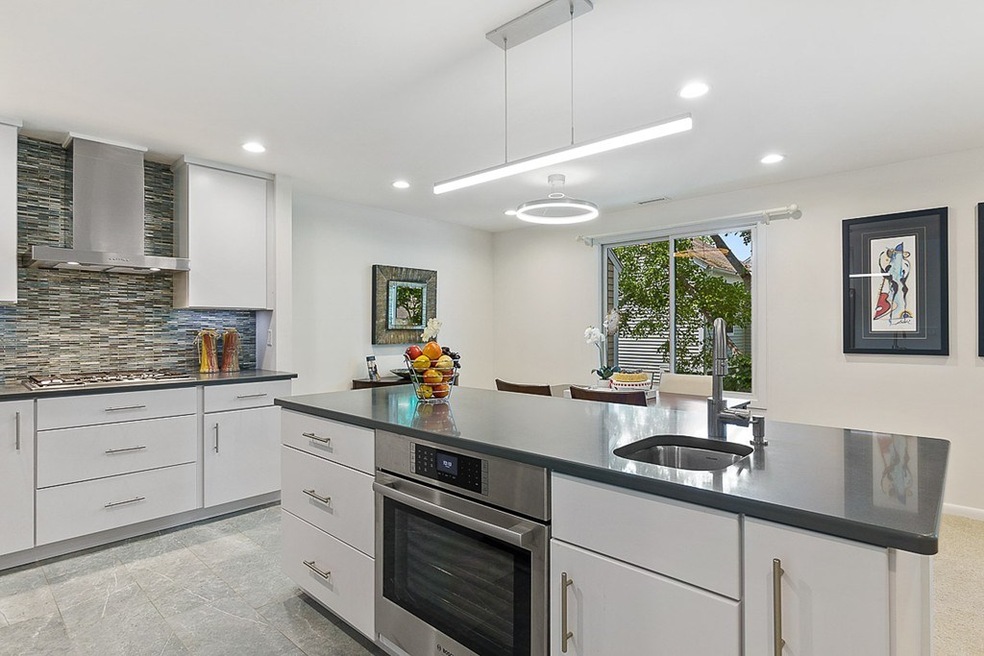
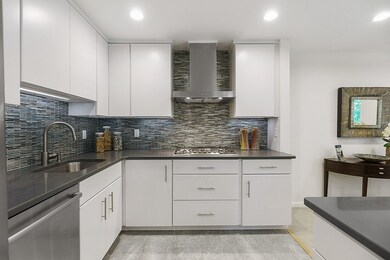
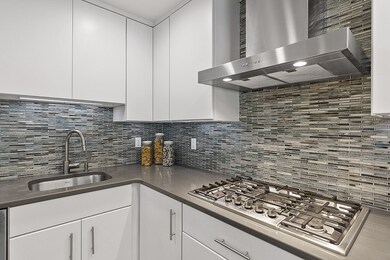
Prepare to be dazzled with this reimagined and exquisitely renovated Concord Greene condominium. No expense has been spared to elevate this condo to today's lifestyle. The open concept floor plan showcases the contemporary and sleek white kitchen with Bosch stainless steel appliances, natural gas for cooking, quartz countertops and oversized island with sink for prep and serving, plus a pantry. A chef's delight! The sunny dining room and living room offer a balcony for outdoor relaxation. The master bedroom with custom closets and luxe master bath, plus an additional bedroom or office also with custom closet and fully renovated bath are magazine worthy! This 25 acre community is a short walk to vibrant West Concord village offering commuter rail, shopping, restaurants, library and the new Bruce Freeman Rail Trail! A peaceful oasis surrounded by lush green lawns, mature trees, water features, community garden, Clubhouse, pool, and tennis courts awaits you! Nothing to do but unpack!
We collect this data history from publicly available records. To have your information removed, we recommend requesting removal directly through your county’s website.
Ed Weisberg
William Raveis R.E. & Home Services
(781) 607-7366
13 Total Sales
1 in Concord
$470,000 Price
Elena Beldiya Petrov
Keller Williams Realty Boston Northwest
(781) 776-7253
93 Total Sales
1 in Concord
$515,000 Price
Louise Brochu
Cameron Prestige, LLC
(603) 932-5497
81 Total Sales
1 in Concord
$950,000 Price
North Shore and More Team
eXp Realty LLC - Corporate Office
(339) 444-2882
36 Total Sales
1 in Concord
$1,150,000 Price
Amy Kirsch
Leading Edge Real Estate
(857) 240-2151
66 Total Sales
1 in Concord
$1,200,000 Price
Sarah Wrathall
Coldwell Banker Realty - Concord
(781) 819-5368
22 Total Sales
4 in Concord
$1.5M - $2.7M Price Range
We collect this data history from publicly available records. To have your information removed, we recommend requesting removal directly through your county’s website.
| Date | Buyer | Sale Price | Title Company |
|---|---|---|---|
| $520,000 | None Available | ||
| $360,000 | -- | ||
| $97,000 | -- |
We collect this data history from publicly available records. To have your information removed, we recommend requesting removal directly through your county’s website.
| Date | Status | Borrower | Loan Amount |
|---|---|---|---|
| Open | $520,000 | ||
| Closed | $50,000 | ||
| Previous Owner | $270,000 |
We collect this data history from publicly available records. To have your information removed, we recommend requesting removal directly through your county’s website.
| Date | Event | Price | List to Sale | Price per Sq Ft | Prior Sale |
|---|---|---|---|---|---|
| 07/09/2020 07/09/20 | Sold | $520,000 | -1.0% | $478 / Sq Ft | |
| 06/19/2020 06/19/20 | Pending | -- | -- | -- | |
| 06/18/2020 06/18/20 | For Sale | $525,000 | 0.0% | $483 / Sq Ft | |
| 06/13/2020 06/13/20 | Pending | -- | -- | -- | |
| 06/12/2020 06/12/20 | For Sale | $525,000 | +45.8% | $483 / Sq Ft | |
| 01/31/2017 01/31/17 | Sold | $360,000 | 0.0% | $331 / Sq Ft | View Prior Sale |
| 12/05/2016 12/05/16 | Pending | -- | -- | -- | |
| 11/28/2016 11/28/16 | For Sale | $360,000 | 0.0% | $331 / Sq Ft | |
| 11/21/2016 11/21/16 | Pending | -- | -- | -- | |
| 11/03/2016 11/03/16 | For Sale | $360,000 | -- | $331 / Sq Ft |
We collect this data history from publicly available records. To have your information removed, we recommend requesting removal directly through your county’s website.
| Year | Tax Paid | Tax Assessment Tax Assessment Total Assessment is a certain percentage of the fair market value that is determined by local assessors to be the total taxable value of land and additions on the property. | Land | Improvement |
|---|---|---|---|---|
| 2025 | $69 | $518,300 | $0 | $518,300 |
| 2024 | $6,594 | $502,200 | $0 | $502,200 |
| 2023 | $5,911 | $456,100 | $0 | $456,100 |
| 2022 | $5,889 | $399,000 | $0 | $399,000 |
| 2021 | $5,791 | $393,400 | $0 | $393,400 |
| 2020 | $5,598 | $393,400 | $0 | $393,400 |
| 2019 | $5,283 | $372,300 | $0 | $372,300 |
| 2018 | $4,887 | $342,000 | $0 | $342,000 |
| 2017 | $4,615 | $328,000 | $0 | $328,000 |
| 2016 | $4,137 | $297,200 | $0 | $297,200 |
| 2015 | $3,580 | $250,500 | $0 | $250,500 |
Seller's Agent in 2020
Deborah Smith
Compass
(978) 758-2693
16 Total Sales
Seller's Agent in 2017
Caroline Seamans
Coldwell Banker Realty - Concord
(978) 502-6931
3 Total Sales
Buyer's Agent in 2017
Gerard O Connell
Coldwell Banker Realty - Lexington
(781) 424-8286
31 Total Sales
Source: MLS Property Information Network (MLS PIN)
MLS Number: 72672648
APN: CONC-000009E-003809-000306
Disclaimer: Certain information contained herein is derived from information provided by parties other than Homes.com. All information provided is deemed reliable, but is not guaranteed to be accurate and should be independently verified.
The property listing data and information, or the Images, set forth herein were provided to MLS Property Information Network, Inc. from third party sources, including sellers, lessors and public records, and were compiled by MLS Property Information Network, Inc. The property listing data and information, and the Images, are for the personal, non-commercial use of consumers having a good faith interest in purchasing or leasing listed properties of the type displayed to them and may not be used for any purpose other than to identify prospective properties which such consumers may have a good faith interest in purchasing or leasing. MLS Property Information Network, Inc. and its subscribers disclaim any and all representations and warranties as to the accuracy of the property listing data and information, or as to the accuracy of any of the Images, set forth herein.
Ask me questions while you tour the home.