
Deborah Evans
J. Barrett & Company
(351) 215-0813
110 Total Sales
6 in Ipswich
$622K - $1.5M Price Range


Estimated Value: $553,000 - $583,000
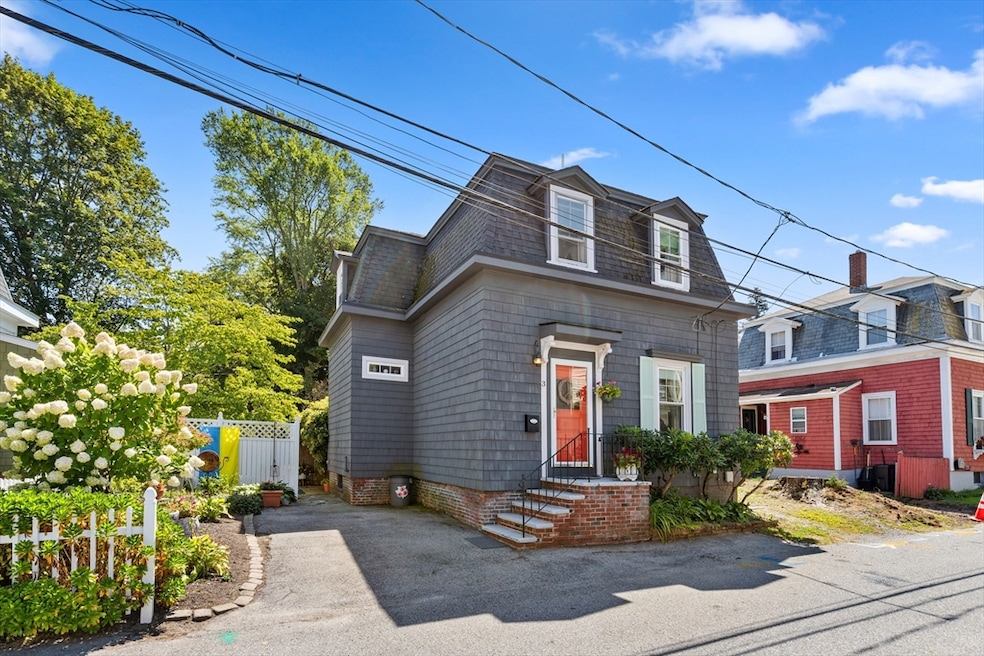
Fall in love with this adorable 3-bedroom, 2-bath home tucked away on a small street just minutes from downtown Ipswich. From the moment you arrive, you’ll feel the charm - inviting spaces flow effortlessly from room to room, creating a home that’s as functional as it is welcoming. The kitchen and living areas are filled with natural light, perfect for casual gatherings or cozy nights in. Upstairs, the three bedrooms offer comfort, character and ample storage, making it easy to unwind at the end of the day. Outside, your own private patio awaits - an ideal spot for morning coffee, weekend barbecues, or a glass of wine under the stars. Best of all, you’re just a short distance to Ipswich’s beloved shops, restaurants, and commuter rail, with parks, beaches and scenic trails only minutes away. It’s the perfect blend of small-town charm and coastal living. Enjoy Crane's Beach as an official resident! Come see why life is so sweet at 3 Cottage Street! First showings at the open houses.
We collect this data history from publicly available records. To have your information removed, we recommend requesting removal directly through your county’s website.
Deborah Evans
J. Barrett & Company
(351) 215-0813
110 Total Sales
6 in Ipswich
$622K - $1.5M Price Range
Maryann Clancy
Berkshire Hathaway HomeServices Commonwealth Real Estate
(508) 204-5520
75 Total Sales
1 in Ipswich
$1,251,000 Price
David Brown
Coldwell Banker Realty - Beverly
(339) 666-1240
62 Total Sales
1 in Ipswich
$811,000 Price
Linda McKeehan
Seas the Day Realty
(781) 694-6596
20 Total Sales
1 in Ipswich
$1,200,000 Price
Jamie Frontiero
William Raveis Real Estate
(207) 994-8142
92 Total Sales
1 in Ipswich
$2,945,006 Price
Karen Cronin
EXP Realty
(351) 666-8529
38 Total Sales
1 in Ipswich
$401,000 Price
We collect this data history from publicly available records. To have your information removed, we recommend requesting removal directly through your county’s website.
| Date | Buyer | Sale Price | Title Company |
|---|---|---|---|
| $565,000 | -- |
We collect this data history from publicly available records. To have your information removed, we recommend requesting removal directly through your county’s website.
| Date | Status | Borrower | Loan Amount |
|---|---|---|---|
| Closed | $50,000 | ||
| Closed | $192,700 | ||
| Previous Owner | $179,900 | ||
| Previous Owner | $168,000 | ||
| Previous Owner | $155,100 | ||
| Previous Owner | $25,000 | ||
| Closed | $143,150 |
We collect this data history from publicly available records. To have your information removed, we recommend requesting removal directly through your county’s website.
| Date | Event | Price | List to Sale | Price per Sq Ft |
|---|---|---|---|---|
| 10/24/2025 10/24/25 | Sold | $565,000 | +6.8% | $437 / Sq Ft |
| 09/16/2025 09/16/25 | Pending | -- | -- | -- |
| 09/09/2025 09/09/25 | For Sale | $529,000 | -- | $409 / Sq Ft |
We collect this data history from publicly available records. To have your information removed, we recommend requesting removal directly through your county’s website.
| Year | Tax Paid | Tax Assessment Tax Assessment Total Assessment is a certain percentage of the fair market value that is determined by local assessors to be the total taxable value of land and additions on the property. | Land | Improvement |
|---|---|---|---|---|
| 2025 | $4,422 | $396,600 | $146,200 | $250,400 |
| 2024 | $4,468 | $392,600 | $175,300 | $217,300 |
| 2023 | $4,068 | $332,600 | $136,300 | $196,300 |
| 2022 | $3,934 | $305,900 | $130,500 | $175,400 |
| 2021 | $3,851 | $291,300 | $129,500 | $161,800 |
| 2020 | $3,956 | $282,200 | $125,500 | $156,700 |
| 2019 | $3,821 | $271,200 | $121,800 | $149,400 |
| 2018 | $3,633 | $255,100 | $115,300 | $139,800 |
| 2017 | $3,555 | $250,500 | $110,700 | $139,800 |
| 2016 | $3,304 | $222,500 | $99,600 | $122,900 |
| 2015 | $2,956 | $218,800 | $95,900 | $122,900 |
Seller's Agent in 2025
Patty Knaggs
RE/MAX
(978) 290-1407
76 Total Sales
Seller Co-Listing Agent in 2025
Heather Numerosi
RE/MAX
(978) 595-8451
12 Total Sales
Buyer's Agent in 2025
Melissa Dias Lopes
J. Barrett & Company
(617) 835-2394
128 Total Sales
Source: MLS Property Information Network (MLS PIN)
MLS Number: 73428204
APN: IPSW-000041B-000248
Disclaimer: Certain information contained herein is derived from information provided by parties other than Homes.com. All information provided is deemed reliable, but is not guaranteed to be accurate and should be independently verified.
The property listing data and information, or the Images, set forth herein were provided to MLS Property Information Network, Inc. from third party sources, including sellers, lessors and public records, and were compiled by MLS Property Information Network, Inc. The property listing data and information, and the Images, are for the personal, non-commercial use of consumers having a good faith interest in purchasing or leasing listed properties of the type displayed to them and may not be used for any purpose other than to identify prospective properties which such consumers may have a good faith interest in purchasing or leasing. MLS Property Information Network, Inc. and its subscribers disclaim any and all representations and warranties as to the accuracy of the property listing data and information, or as to the accuracy of any of the Images, set forth herein.
Ask me questions while you tour the home.