
Kerry Raymond
Coldwell Banker Realty Center Harbor NH
(888) 302-6471
73 Total Sales
1 in Newmarket
$335,000 Price
Estimated Value: $844,000 - $975,000
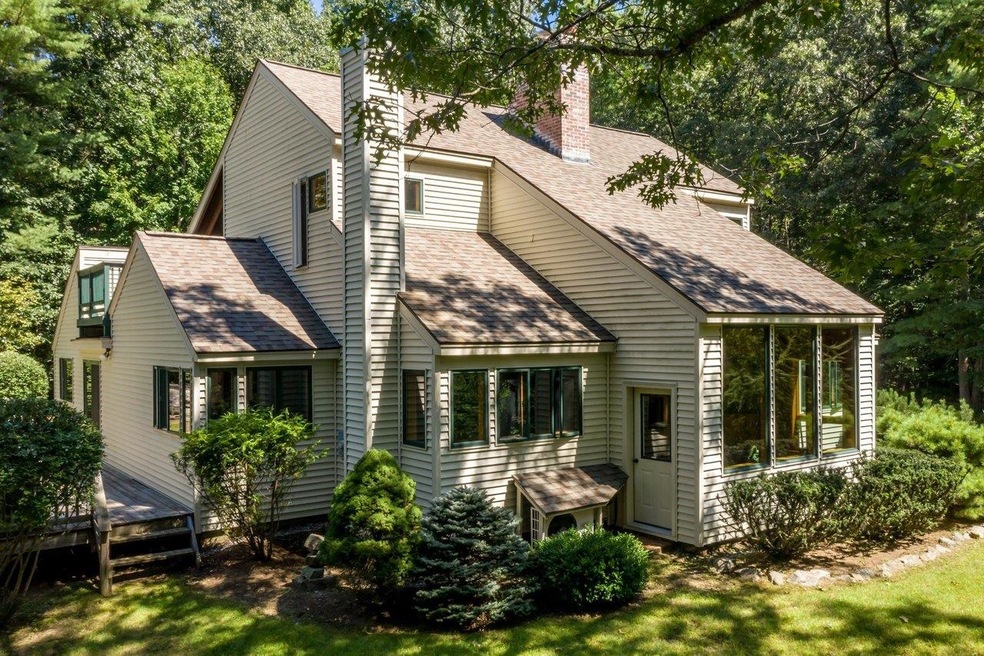
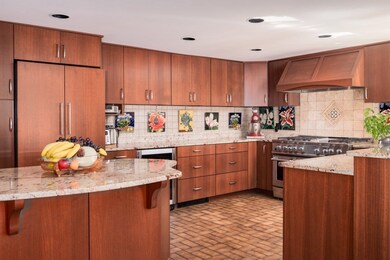
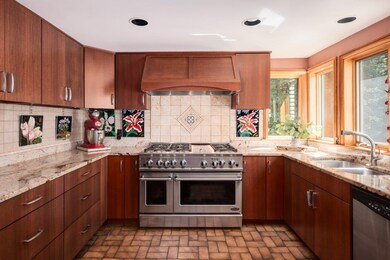
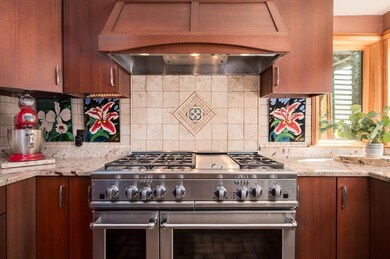
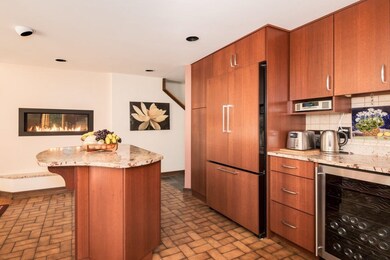
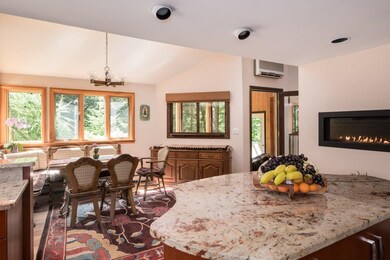
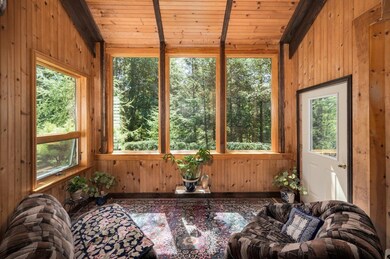
Welcome to a 2.09-acre sanctuary nestled in one of the seacoast’s most desired areas with a short walk to vibrant downtown Newmarket and proximity to the Heron Point & Lubberland Creek nature trails. A potential gardener’s dream or a bird lover’s delight, this remarkable architect designed contemporary is surrounded by natural landscape, ice age boulders & mature evergreen shrubs & trees. A stunning chef’s kitchen, featuring eucalyptus wood cabinets, a unique island, granite countertops, Fisher and Paykel 6 burner and gas griddle with 2 electric ovens & matching vent hood, cabinet style counter depth refrigerator & more. A welcoming dining room off the kitchen w/cathedral ceiling & gas fireplace for ambiance. Enjoy spending time in the 4-season sunroom viewing nature's best or relax by the wood burning fireplace in the living room. Newer custom Andersen windows throughout, including many distinctive corner windows, bring the beauty of outside natural wonders in. Movie nights & playing board games in the family room w/vaulted ceiling & skylight will delight & offers another space to unwind. Off the family room you will find an office/study w/beautiful wood details. On the second level, luxuriate in the comfort of a large primary en-suite w/wood beams, skylight & private balcony overlooking the backyard, plus 2 additional large bedrooms & full bath. The guaranteed dry, full height basement has a fireplace that can heat the entire house.
Last Agent to Sell the Property
BHG Masiello Durham License #010076 Listed on: 09/06/2023
We collect this data history from publicly available records. To have your information removed, we recommend requesting removal directly through your county’s website.
Kerry Raymond
Coldwell Banker Realty Center Harbor NH
(888) 302-6471
73 Total Sales
1 in Newmarket
$335,000 Price
Becky Sama
BHG Masiello Portsmouth
(207) 994-7591
41 Total Sales
1 in Newmarket
$560,000 Price
Johnna Brown
RE/MAX Realty One
(877) 793-9862
152 Total Sales
1 in Newmarket
$173,000 Price
Lylah Starkey
RE/MAX Home Connection
(888) 355-2617
36 Total Sales
1 in Newmarket
$160,000 Price
Michael Whitney
KW Coastal and Lakes & Mountains Realty
(207) 994-7678
221 Total Sales
6 in Newmarket
$313K - $600K Price Range
Sandra Buker
Keller Williams Realty/Merrimack Valley
(978) 404-5461
96 Total Sales
1 in Newmarket
$275,000 Price
We collect this data history from publicly available records. To have your information removed, we recommend requesting removal directly through your county’s website.
| Date | Buyer | Sale Price | Title Company |
|---|---|---|---|
| $779,000 | None Available | ||
| -- | -- |
We collect this data history from publicly available records. To have your information removed, we recommend requesting removal directly through your county’s website.
| Date | Status | Borrower | Loan Amount |
|---|---|---|---|
| Open | $568,000 |
We collect this data history from publicly available records. To have your information removed, we recommend requesting removal directly through your county’s website.
| Date | Event | Price | List to Sale | Price per Sq Ft |
|---|---|---|---|---|
| 02/17/2024 02/17/24 | Off Market | $779,000 | -- | -- |
| 02/16/2024 02/16/24 | Sold | $779,000 | -5.9% | $351 / Sq Ft |
| 10/31/2023 10/31/23 | Pending | -- | -- | -- |
| 09/06/2023 09/06/23 | For Sale | $828,000 | -- | $373 / Sq Ft |
We collect this data history from publicly available records. To have your information removed, we recommend requesting removal directly through your county’s website.
| Year | Tax Paid | Tax Assessment Tax Assessment Total Assessment is a certain percentage of the fair market value that is determined by local assessors to be the total taxable value of land and additions on the property. | Land | Improvement |
|---|---|---|---|---|
| 2025 | $13,145 | $676,900 | $268,800 | $408,100 |
| 2024 | $11,643 | $676,900 | $268,800 | $408,100 |
| 2023 | $12,616 | $427,800 | $154,900 | $272,900 |
| 2022 | $11,546 | $427,800 | $154,900 | $272,900 |
| 2021 | $11,277 | $427,800 | $154,900 | $272,900 |
| 2020 | $10,892 | $427,800 | $154,900 | $272,900 |
| 2018 | $9,655 | $330,200 | $95,200 | $235,000 |
| 2017 | $8,826 | $330,200 | $95,200 | $235,000 |
| 2016 | $8,404 | $330,200 | $95,200 | $235,000 |
| 2015 | $8,242 | $330,200 | $95,200 | $235,000 |
| 2014 | $8,503 | $330,200 | $95,200 | $235,000 |
| 2013 | $8,270 | $338,100 | $99,600 | $238,500 |
| 2012 | $8,003 | $338,100 | $99,600 | $238,500 |
Seller's Agent in 2024
Madiha Farag
BHG Masiello Durham
(603) 767-7767
116 Total Sales
Buyer's Agent in 2024
Evan Douglass
KW Coastal and Lakes & Mountains Realty/Portsmouth
(603) 205-4463
171 Total Sales
Source: PrimeMLS
MLS Number: 4968779
APN: NMAR-000002-000029-A000002-R000000
Disclaimer: Certain information contained herein is derived from information provided by parties other than Homes.com. All information provided is deemed reliable, but is not guaranteed to be accurate and should be independently verified.
Copyright 2026 PrimeMLS, Inc. All rights reserved. This information is deemed reliable, but not guaranteed. The data relating to real estate displayed on this display comes in part from the IDX Program of PrimeMLS. The information being provided is for consumers’ personal, non-commercial use and may not be used for any purpose other than to identify prospective properties consumers may be interested in purchasing.
Ask me questions while you tour the home.