
Rachel Crowl-McGrath
Compass RE
(844) 699-2217
51 Total Sales
1 in East Whiteland
$715,000 Price


Estimated Value: $624,656
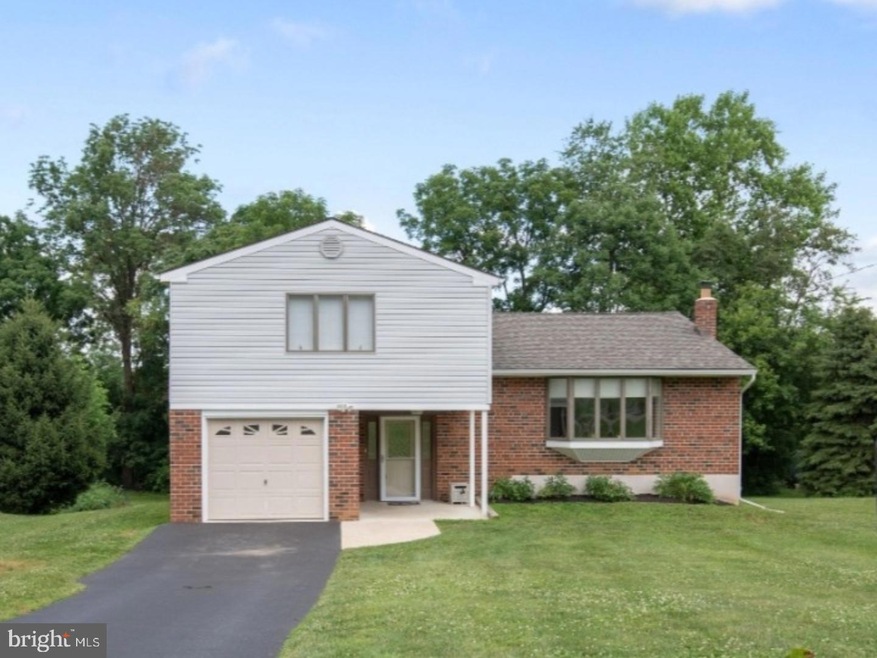
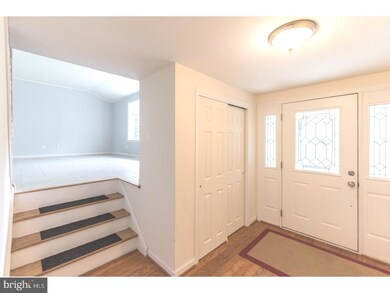
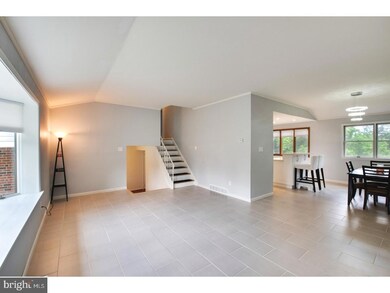
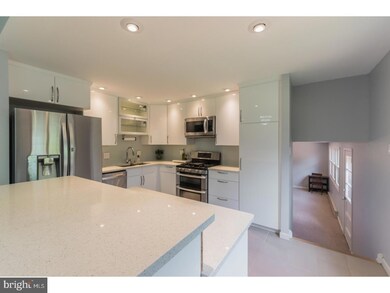
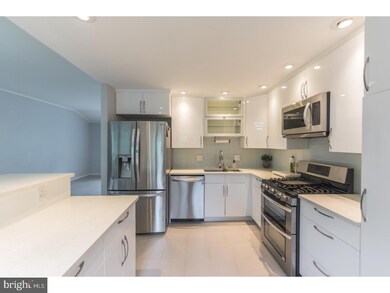
Come see this MOVE IN READY Single Split Level Home in the highly sought after Great Valley School District! This home has been remodeled from top to bottom with NEW Siding & Gutters (2017), driveway, electric, plumbing on the supply side and flooring updated in 2014, roof (2013). Kitchen has been entirely gutted and remodeled in a modern clean design, complete with stainless steel appliances, quartz counter tops, gas cooking and a large center island. The rest of the main floor consists of a sun filled open floor plan, great for entertaining and complete with a Dining & Living Room. Lower Level is currently being used as a playroom but has the versatility to be used as many different spaces. Walk out onto a deck big enough to grill, entertain and dine on those beautiful nights. Enjoy the view of the tree lined backyard, which provides access to the Chester Valley Trail for those nature lovers. All three bathrooms were completely remodeled with beautiful high end finishes and decor. Upper level includes all four bedrooms and two full bathrooms. There is no lack of storage in this home with a one car garage, storage shed and an unfinished basement. Have the best of both worlds being tucked away on a quiet street, yet conveniently located to Rts. 401, 202, 30, PA Turnpike and mins to the Septa Regional Rail. Come see this in person and do not miss this opportunity!!! More photos to come.
Last Agent to Sell the Property
(215) 542-2200 susan.kwak@foxroach.com BHHS Fox & Roach-Blue Bell License #RS336124 Listed on: 07/05/2018
Co-Listed By
II Hwan (Steven) Kim, ABR, CNHS, MCNE
(215) 542-2200 steve.kim@foxroach.com BHHS Fox & Roach-Blue Bell License #AB066345
We collect this data history from publicly available records. To have your information removed, we recommend requesting removal directly through your county’s website.
Rachel Crowl-McGrath
Compass RE
(844) 699-2217
51 Total Sales
1 in East Whiteland
$715,000 Price
Tameka Goldsborough
RE/MAX Town & Country
(484) 787-5825
89 Total Sales
1 in East Whiteland
$876,000 Price
Jean Gross
Keller Williams Real Estate -Exton
(484) 826-8921
91 Total Sales
1 in East Whiteland
$750,000 Price
Pat Harvey
RE/MAX Town & Country
(484) 643-4639
98 Total Sales
2 in East Whiteland
$325K - $586K Price Range
Thomas Greer
Keller Williams Real Estate - Newtown
(484) 592-4691
118 Total Sales
1 in East Whiteland
$785,000 Price
Dave Ashe
VRA Realty
(484) 922-8640
134 Total Sales
2 in East Whiteland
$600K - $680K Price Range
We collect this data history from publicly available records. To have your information removed, we recommend requesting removal directly through your county’s website.
| Date | Buyer | Sale Price | Title Company |
|---|---|---|---|
| $400,000 | Sage Premier Settlements | ||
| $363,000 | None Available |
We collect this data history from publicly available records. To have your information removed, we recommend requesting removal directly through your county’s website.
| Date | Status | Borrower | Loan Amount |
|---|---|---|---|
| Open | $375,000 | ||
| Closed | $380,000 | ||
| Previous Owner | $290,400 | ||
| Previous Owner | $50,000 |
We collect this data history from publicly available records. To have your information removed, we recommend requesting removal directly through your county’s website.
| Date | Event | Price | List to Sale | Price per Sq Ft | Prior Sale |
|---|---|---|---|---|---|
| 08/13/2018 08/13/18 | Sold | $400,000 | 0.0% | $265 / Sq Ft | |
| 07/10/2018 07/10/18 | Pending | -- | -- | -- | |
| 07/05/2018 07/05/18 | For Sale | $399,900 | +10.2% | $265 / Sq Ft | |
| 06/24/2014 06/24/14 | Sold | $363,000 | -1.9% | $241 / Sq Ft | View Prior Sale |
| 05/23/2014 05/23/14 | Pending | -- | -- | -- | |
| 05/22/2014 05/22/14 | Price Changed | $370,000 | -7.5% | $246 / Sq Ft | |
| 05/06/2014 05/06/14 | For Sale | $400,000 | -- | $265 / Sq Ft |
We collect this data history from publicly available records. To have your information removed, we recommend requesting removal directly through your county’s website.
| Year | Tax Paid | Tax Assessment Tax Assessment Total Assessment is a certain percentage of the fair market value that is determined by local assessors to be the total taxable value of land and additions on the property. | Land | Improvement |
|---|---|---|---|---|
| 2026 | $460 | $147,170 | $48,920 | $98,250 |
| 2025 | $4,217 | $147,170 | $48,920 | $98,250 |
| 2024 | $4,217 | $147,170 | $48,920 | $98,250 |
| 2023 | $4,108 | $147,170 | $48,920 | $98,250 |
| 2022 | $4,026 | $147,170 | $48,920 | $98,250 |
| 2021 | $3,945 | $147,170 | $48,920 | $98,250 |
| 2020 | $3,880 | $147,170 | $48,920 | $98,250 |
| 2019 | $3,842 | $147,170 | $48,920 | $98,250 |
| 2018 | $3,770 | $147,170 | $48,920 | $98,250 |
| 2017 | $3,770 | $147,170 | $48,920 | $98,250 |
| 2016 | $3,261 | $147,170 | $48,920 | $98,250 |
| 2015 | $3,261 | $147,170 | $48,920 | $98,250 |
| 2014 | $3,261 | $147,170 | $48,920 | $98,250 |
Seller's Agent in 2018
Susan Kwak
BHHS Fox & Roach
(215) 833-3390
20 Total Sales
Seller Co-Listing Agent in 2018
II Hwan (Steven) Kim, ABR, CNHS, MCNE
BHHS Fox & Roach
(215) 680-1015
121 Total Sales
Buyer's Agent in 2018
Corby Spruance
Long & Foster
(302) 530-1898
38 Total Sales
Seller's Agent in 2014
ANITA ROBBINS
Keller Williams Main Line
(610) 324-8746
95 Total Sales
Buyer's Agent in 2014
Lisa Hershock
Engel & Völkers
(610) 405-8866
34 Total Sales
Source: Bright MLS
MLS Number: 1001987724
APN: 42-04F-0019.0000
Disclaimer: Certain information contained herein is derived from information provided by parties other than Homes.com. All information provided is deemed reliable, but is not guaranteed to be accurate and should be independently verified.
The data relating to real estate for sale on this website appears in part through the BRIGHT Internet Data Exchange program, a voluntary cooperative exchange of property listing data between licensed real estate brokerage firms, and is provided by BRIGHT through a licensing agreement.
Listing information is from various brokers who participate in the Bright MLS IDX program and not all listings may be visible on the site.
The property information being provided on or through the website is for the personal, non-commercial use of consumers and such information may not be used for any purpose other than to identify prospective properties consumers may be interested in purchasing.
Some properties which appear for sale on the website may no longer be available because they are for instance, under contract, sold or are no longer being offered for sale.
Property information displayed is deemed reliable but is not guaranteed.
Copyright 2026 Bright MLS, Inc.
Ask me questions while you tour the home.