
Justin Akchurin
Coldwell Banker Realty
(240) 502-3021
67 Total Sales
2 in Catonsville
$360K - $530K Price Range



Estimated Value: $370,000 - $397,000
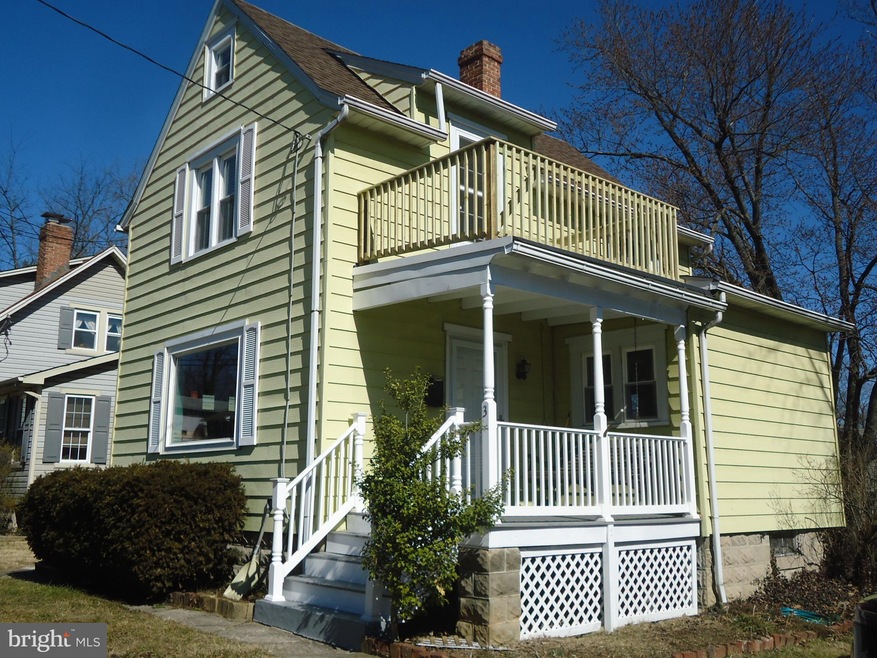
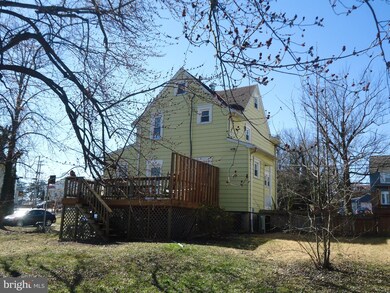
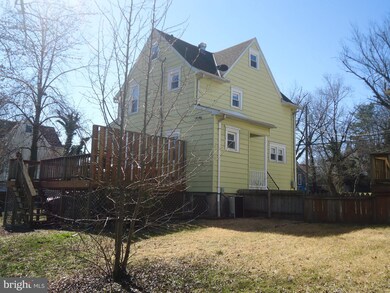
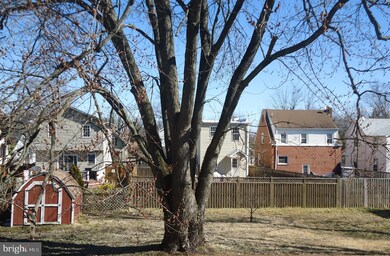
Come back to YESTERYEAR and Enjoy Living in this Quaint INDIVIDUAL HOME at a TOWNHOUSE PRICE! This CHARMING 1922 Traditional GEM has been Freshly Painted and lovingly maintained AND UPDATED and READY for you to MOVE RIGHT IN! Featuring: CENTRAL AIR; REMODELED Custom KITCHEN (w/Pantry) and REMODELED BATH (Plus a Convenient "flush" located in lower level); WOOD Floors throughout; Easy access WALK UP Attic; Waterproofed Basement; NEW FURNACE (less than 3 yrs. young); REPLACEMENT WINDOWS; Front and Side entrance COVERED PORCHES; Storage Shed; OFF STREET PARKING and more! Enjoy the Hard-to-match "EXTRA" Back Yard space featuring a Large Shade Tree with Family and Friends or JUST RELAX and Enjoy the VIEW on the SPACIOUS back yard DECK! Step out onto the BALCONY off of the Main Bedroom and take in the Night Sky! Sit on the Front Porch Swing and UNWIND... Hurry!
Last Agent to Sell the Property
(410) 730-3456 columbia@longandfoster.com Long & Foster Real Estate, Inc. License #75138 Listed on: 02/26/2021
Justin Akchurin
Coldwell Banker Realty
(240) 502-3021
67 Total Sales
2 in Catonsville
$360K - $530K Price Range
Monica Shano
Long & Foster Real Estate, Inc.
(667) 213-2397
59 Total Sales
2 in Catonsville
$320K - $750K Price Range
Jody Buck
Cummings & Co. Realtors
(443) 963-3742
136 Total Sales
1 in Catonsville
$625,000 Price
Ellen Eylanbekov
Compass
(443) 543-8461
60 Total Sales
8 in Catonsville
$270K - $529K Price Range
Din Khaled
Houwzer, LLC
(240) 261-0250
149 Total Sales
2 in Catonsville
$248K - $355K Price Range
Carol Tinnin
RE/MAX Leading Edge
(667) 201-6958
184 Total Sales
1 in Catonsville
$200,000 Price
We collect this data history from publicly available records. To have your information removed, we recommend requesting removal directly through your county’s website.
| Date | Event | Price | List to Sale | Price per Sq Ft |
|---|---|---|---|---|
| 03/30/2021 03/30/21 | Sold | $288,000 | 0.0% | $189 / Sq Ft |
| 02/28/2021 02/28/21 | Pending | -- | -- | -- |
| 02/28/2021 02/28/21 | Price Changed | $288,000 | +2.9% | $189 / Sq Ft |
| 02/26/2021 02/26/21 | For Sale | $279,900 | -- | $184 / Sq Ft |
Seller's Agent in 2021
Ann Marie Freter-Feild
Long & Foster
(410) 747-5915
24 Total Sales
Buyer's Agent in 2021
Annie Balcerzak
AB & Co Realtors, Inc.
(410) 627-8998
443 Total Sales
Buyer Co-Listing Agent in 2021
Ashley Stearns
AB & Co Realtors, Inc.
(410) 300-5256
110 Total Sales
Source: Bright MLS
MLS Number: MDBC519776
APN: 01-0120301300
Disclaimer: Certain information contained herein is derived from information provided by parties other than Homes.com. All information provided is deemed reliable, but is not guaranteed to be accurate and should be independently verified.
The data relating to real estate for sale on this website appears in part through the BRIGHT Internet Data Exchange program, a voluntary cooperative exchange of property listing data between licensed real estate brokerage firms, and is provided by BRIGHT through a licensing agreement.
Listing information is from various brokers who participate in the Bright MLS IDX program and not all listings may be visible on the site.
The property information being provided on or through the website is for the personal, non-commercial use of consumers and such information may not be used for any purpose other than to identify prospective properties consumers may be interested in purchasing.
Some properties which appear for sale on the website may no longer be available because they are for instance, under contract, sold or are no longer being offered for sale.
Property information displayed is deemed reliable but is not guaranteed.
Copyright 2026 Bright MLS, Inc.
Ask me questions while you tour the home.