
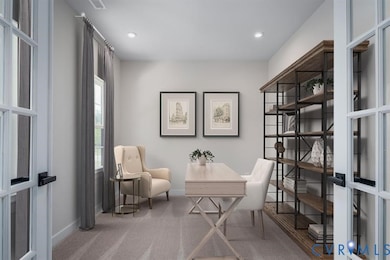

3 Driver Ln Richmond, VA 23223
Fairfield NeighborhoodEstimated payment $3,351/month
Highlights
- Under Construction
- High Ceiling
- Front Porch
- Main Floor Primary Bedroom
- Thermal Windows
- 2 Car Attached Garage
About This Home
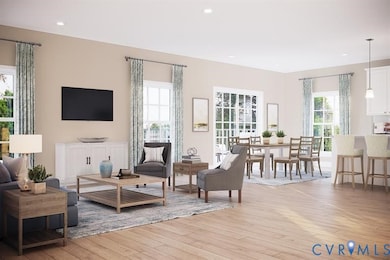
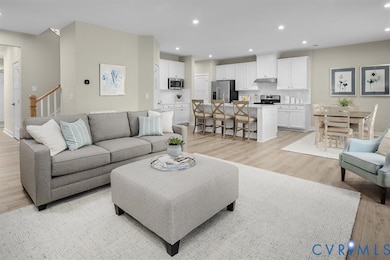
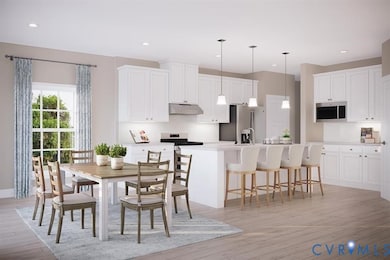
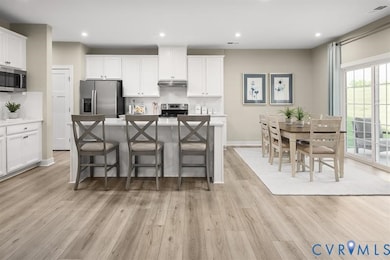
To Be Built in the BRAND-NEW SECTION of Fairways! The Anderson plan offers 2,294 sq. ft., 4 bedrooms, 3.5 baths, a side-entry garage, and a 10’x12’ rear deck. Enjoy a spacious kitchen with a large island, ample cabinets, and stainless-steel appliances, plus an optional covered patio for entertaining. Located in a beautifully designed community of nearly 300 homes, Fairways features scenic walking trails, a pocket park, and a covered sitting area with grills. Just 10 minutes from downtown Richmond and close to White Oak Village for shopping and dining, this location blends convenience with lifestyle.
Listing Agent
Long & Foster REALTORS Brokerage Phone: (804) 467-9022 License #0225077510 Listed on: 11/01/2025

Home Details
Home Type
- Single Family
Year Built
- Built in 2025 | Under Construction
HOA Fees
- $55 Monthly HOA Fees
Parking
- 2 Car Attached Garage
- Garage Door Opener
Home Design
- Home to be built
- Frame Construction
- Shingle Roof
- Vinyl Siding
Interior Spaces
- 2,294 Sq Ft Home
- 2-Story Property
- High Ceiling
- Thermal Windows
- Dining Area
- Crawl Space
- Washer and Dryer Hookup
Kitchen
- Eat-In Kitchen
- Electric Cooktop
- Stove
- Microwave
- Dishwasher
- Kitchen Island
- Disposal
Flooring
- Carpet
- Vinyl
Bedrooms and Bathrooms
- 4 Bedrooms
- Primary Bedroom on Main
- En-Suite Primary Bedroom
- Walk-In Closet
- Double Vanity
Schools
- Ratcliffe Elementary School
- Fairfield Middle School
- Highland Springs
Utilities
- Central Air
- Heat Pump System
- Water Heater
Additional Features
- Front Porch
- 10,890 Sq Ft Lot
Community Details
Overview
- Fairways Subdivision
Amenities
- Common Area
Map
Home Values in the Area
Average Home Value in this Area
Property History
We collect this data history from publicly available records. To have your information removed, we recommend requesting removal directly through your county’s website.
| Date | Event | Price | List to Sale | Price per Sq Ft |
|---|---|---|---|---|
| 05/26/2026 05/26/26 | Price Changed | $514,990 | -1.9% | $224 / Sq Ft |
| 04/29/2026 04/29/26 | Price Changed | $524,990 | +3.8% | $229 / Sq Ft |
| 04/13/2026 04/13/26 | Price Changed | $505,990 | +1.2% | $221 / Sq Ft |
| 12/17/2025 12/17/25 | Price Changed | $499,990 | +2.0% | $218 / Sq Ft |
| 11/01/2025 11/01/25 | For Sale | $489,990 | -- | $214 / Sq Ft |
Source: Central Virginia Regional MLS
MLS Number: 2530464
Disclaimer: Certain information contained herein is derived from information provided by parties other than Homes.com. All information provided is deemed reliable, but is not guaranteed to be accurate and should be independently verified.
All or a portion of th multiple Listing information is provided by the Central Virginia Regional Multiple Listing Service, LLC, from a copyrighted compilation of Listing s. All CVR MLS information provided is deemed reliable but is not guaranteed accurate. The compilation of Listings and each individual Listing are ©2026 Central Virginia Regional Multiple Listing Service, LLC. All rights reserved.
- 2009 Driver Crossing
- 1 Nine Iron Dr
- 4 Nine Iron Dr
- 3173 Driver Ln
- 3 Nine Iron Dr
- 2020 Driver Crossing
- 5 Driver Ln
- 2 Nine Iron Dr
- 1 Glenwood Range Dr
- 2 Glenwood Range Dr
- 3002 Ace Ln
- 3357 Meadowmont Ln
- 114 Echo Ave
- 2201 Brockway Ln
- 2306 Brockway Ln
- 832 Maplegrove Dr
- 9 Echo Ave
- 1304 Piney Ridge Ct
- 2000 Ace Ln
- 451 Hollybrook Ridge Ln
- 3313 Tuxedo Blvd
- 3100 Purcell St
- 2115 Binford Ln
- 2153 Cool Ln
- 2110 Phaup St Unit A
- 2100 Phaup St Unit 2 bedroom
- 1811 Binford Ln
- 11 N Laburnum Ave
- 2002 Carroll St
- 1619 N 28th St
- 1806 Watts Ln
- 1809 Doron Ln
- 1506 N 30th St
- 3903 Dominion Townes Cir
- 1902 N 19th St
- 3317 Montclair Rd
- 3401 Prince David Dr
- 1614 N 19th St
- 3221 Hunters Mill Dr
- 3404 Carlton Rd
Ask me questions while you tour the home.