
Alexis Thompson
Responds Quickly
Village Associates Real Estate
(510) 422-0708
71 Total Sales
3 in Central Orinda
$2.5M - $3.7M Price Range
Estimated Value: $2,230,000 - $2,609,000
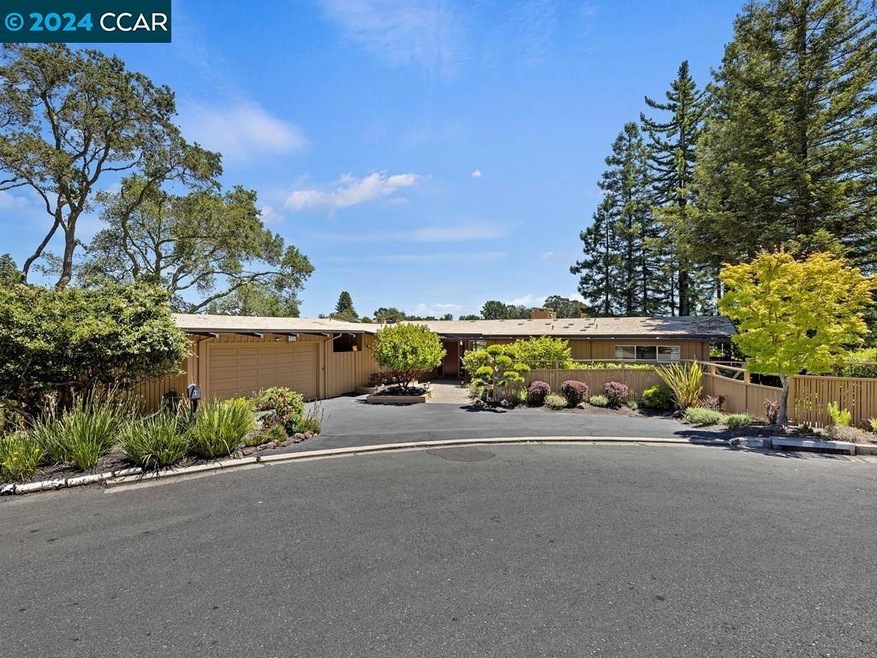
Very light and bright Mid Century Modern with views. Court location-very private, serene and quiet. Many original features plus some newer components. Fabulous natural wood vaulted ceilings, large living room and family room. Single level living with 3 bedrooms plus den and 2 1/2 baths, including primary bedroom on street level and 1 bedroom with bath down. Large deck with patios and views. Beautiful mature landscape. This is a very special home and great location! Open Sunday 6/16/24 from 1-4.
Last Agent to Sell the Property
Bill Finnegan
Dudum Real Estate Group License #00458343 Listed on: 06/06/2024
We collect this data history from publicly available records. To have your information removed, we recommend requesting removal directly through your county’s website.
Alexis Thompson
Village Associates Real Estate
(510) 422-0708
71 Total Sales
3 in Central Orinda
$2.5M - $3.7M Price Range
Ben Olsen
Brightwork Realty Advocates
(925) 940-8628
125 Total Sales
7 in Central Orinda
$1.2M - $3.6M Price Range
Susan Gee Berry
KW Advisors
(650) 649-6958
51 Total Sales
1 in Central Orinda
$1,385,000 Price
Soraya Golesorkhi
Village Associates Real Estate
(925) 326-6671
48 Total Sales
3 in Central Orinda
$1.7M - $3.1M Price Range
Martha Park
Better Homes And Gardens Rp
(628) 213-7201
48 Total Sales
2 in Central Orinda
$1,842,000 Price Range
Kelly Crawford
Vanguard Properties
(925) 396-7158
217 Total Sales
8 in Central Orinda
$1.1M - $3.3M Price Range
We collect this data history from publicly available records. To have your information removed, we recommend requesting removal directly through your county’s website.
| Date | Buyer | Sale Price | Title Company |
|---|---|---|---|
| $2,375,000 | Old Republic Title | ||
| -- | None Listed On Document | ||
| -- | None Available |
We collect this data history from publicly available records. To have your information removed, we recommend requesting removal directly through your county’s website.
| Date | Event | Price | List to Sale | Price per Sq Ft |
|---|---|---|---|---|
| 02/04/2025 02/04/25 | Off Market | $2,375,000 | -- | -- |
| 07/11/2024 07/11/24 | Sold | $2,375,000 | +18.9% | $664 / Sq Ft |
| 06/20/2024 06/20/24 | Pending | -- | -- | -- |
| 06/06/2024 06/06/24 | For Sale | $1,998,000 | -- | $559 / Sq Ft |
We collect this data history from publicly available records. To have your information removed, we recommend requesting removal directly through your county’s website.
| Year | Tax Paid | Tax Assessment Tax Assessment Total Assessment is a certain percentage of the fair market value that is determined by local assessors to be the total taxable value of land and additions on the property. | Land | Improvement |
|---|---|---|---|---|
| 2026 | $29,166 | $2,422,500 | $1,402,500 | $1,020,000 |
| 2025 | $29,166 | $2,375,000 | $1,375,000 | $1,000,000 |
| 2024 | $4,840 | $240,293 | $67,264 | $173,029 |
| 2023 | $4,766 | $235,583 | $65,946 | $169,637 |
| 2022 | $4,430 | $230,964 | $64,653 | $166,311 |
| 2021 | $4,265 | $226,436 | $63,386 | $163,050 |
| 2019 | $4,176 | $219,722 | $61,507 | $158,215 |
| 2018 | $3,934 | $215,414 | $60,301 | $155,113 |
| 2017 | $3,807 | $211,191 | $59,119 | $152,072 |
| 2016 | $3,713 | $207,051 | $57,960 | $149,091 |
| 2015 | $3,673 | $203,942 | $57,090 | $146,852 |
| 2014 | $3,611 | $199,948 | $55,972 | $143,976 |
B
Seller's Agent in 2024
Bill Finnegan
Dudum Real Estate Group
Buyer's Agent in 2024
Cheryl Hata
Dudum Real Estate Group
(510) 912-5882
5 in this area
86 Total Sales
K
Buyer Co-Listing Agent in 2024
Kathy Griffin
M & M Real Estate
Source: Contra Costa Association of REALTORS®
MLS Number: 41062372
APN: 270-222-004-3
Disclaimer: Certain information contained herein is derived from information provided by parties other than Homes.com. All information provided is deemed reliable, but is not guaranteed to be accurate and should be independently verified.
Bay East ©2026. BridgeMLS ©2026, CCAR ©2026. Information Deemed Reliable But Not Guaranteed. This information is being provided by the Bay East MLS, BridgeMLS or CCAR MLS. The listings presented here may or may not be listed by the Broker/Agent operating this website. This information is intended for the personal use of consumers, and may not be used for any purpose other than to identify prospective properties consumers may be interested in purchasing.
Ask me questions while you tour the home.