
Seller's Agent in 2024
Chase Heiland
Keller Williams Montana Realty
(406) 249-8886
104 Total Sales
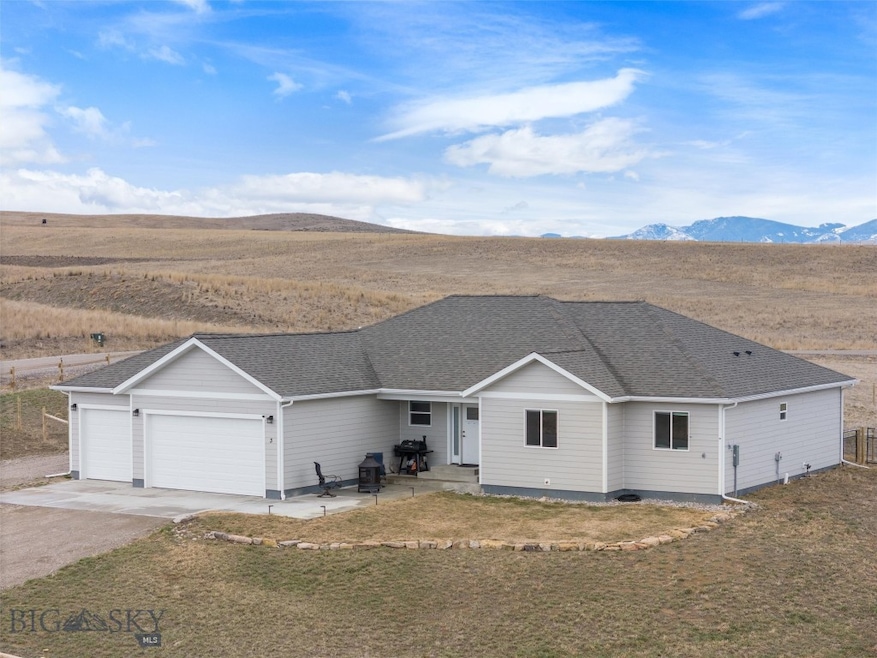


Estimated Value: $565,000 - $591,000
Welcome to 3 Durango Trail, your spacious new home in the up-and-coming Westside Trails Subdivision of Three Forks! This expansive single level home boasts 1974 sqft of living space, 3-bedrooms, 2-baths, with a bonus room off the entry, perfect as your home office or additional guest quarters. This home embraces an open-living concept living with a large living room, featuring a cathedral ceiling to allow in plenty of natural light. The open kitchen and dining room flow from the living area, enhancing the open concept. A large kitchen island is perfect for everyday use or for entertaining, while the kitchen is enhanced with beautiful, sturdy quartz countertops, stainless steel appliances, oil rubbed bronze fixtures, and plenty of storage with a walk-in pantry. The primary suite boasts substantial natural light with West-facing windows, while the primary bath features dual vanities, a walk-in shower, private water closet, and an oversized walk-in closet built out for all your needs. The three-car oversized garage is perfect for all your recreational gear and storage, expanding into a shop, or for use as your fitness center. Equipped with a private well and septic, buried 1000-gallon propane tank, reverse osmosis water system in the kitchen, water filtration system, and water softener to accommodate your Montana lifestyle. Outdoors you’ll find an expansive 1.2 acre lot, fenced along the perimeter and separately fenced along the patio as a dog run. You’ll also find evergreens planted on the east and south sides of the lot, along with a perennial garden along the driveway, galvanized raised garden boxes, a new shed, and extended gravel driveway alongside the home, perfect for your RV, trailers, and more! The remaining 10-year Structural Warranty from Resident Warranty Company is included with the home. RECENT UPGRADES: washer and dryer, extended gravel driveway with privacy gate, generator backup inlet/plug, perimeter and internal fencing with concrete reinforced postholes, gravel widened driveway and front culvert, expanded concrete front patio with drainage, gutter extensions, finished garage, new shed, evergreens and perennials, galvanized garden boxes, stone accented landscaping, primary shower glass door, water filtration, and more! Located just minutes from Historic Downtown Three Forks and just 30 mins drive to Bozeman, Belgrade, and Canyon Ferry. Butte, Helena, and Ennis are just 60 mins away. 3 Durango Trail is turn key and ready to move in!
Last Agent to Sell the Property
Keller Williams Montana Realty License #BRO-127791 Listed on: 03/27/2024
We collect this data history from publicly available records. To have your information removed, we recommend requesting removal directly through your county’s website.
| Date | Event | Price | List to Sale | Price per Sq Ft | Prior Sale |
|---|---|---|---|---|---|
| 05/24/2024 05/24/24 | Sold | -- | -- | -- | |
| 04/15/2024 04/15/24 | Pending | -- | -- | -- | |
| 03/27/2024 03/27/24 | For Sale | $609,000 | +10.7% | $309 / Sq Ft | |
| 05/06/2022 05/06/22 | Sold | -- | -- | -- | View Prior Sale |
| 02/05/2022 02/05/22 | Pending | -- | -- | -- | |
| 02/02/2022 02/02/22 | For Sale | $549,900 | -- | $282 / Sq Ft |
We collect this data history from publicly available records. To have your information removed, we recommend requesting removal directly through your county’s website.
| Year | Tax Paid | Tax Assessment Tax Assessment Total Assessment is a certain percentage of the fair market value that is determined by local assessors to be the total taxable value of land and additions on the property. | Land | Improvement |
|---|---|---|---|---|
| 2025 | $2,391 | $597,300 | $0 | $0 |
| 2024 | $3,563 | $541,400 | $0 | $0 |
| 2023 | $4,080 | $541,400 | $0 | $0 |
| 2022 | $878 | $114,163 | $0 | $0 |
Seller's Agent in 2024
Chase Heiland
Keller Williams Montana Realty
(406) 249-8886
104 Total Sales
G
Buyer's Agent in 2024
George Goodrich
Coldwell Banker Distinctive Properties
(406) 579-1962
20 Total Sales
Seller's Agent in 2022
Curtis Vandyken
Venture West Realty
(406) 580-4407
98 Total Sales
Seller Co-Listing Agent in 2022
Tracey Bolich
Venture West Realty
(406) 579-5322
66 Total Sales
Buyer's Agent in 2022
Jay Oddy
eXp Realty, LLC
(406) 451-9186
82 Total Sales
Source: Big Sky Country MLS
MLS Number: 390542
APN: 43-1104-18-2-02-55-0000
Disclaimer: Certain information contained herein is derived from information provided by parties other than Homes.com. All information provided is deemed reliable, but is not guaranteed to be accurate and should be independently verified.
IDX information is provided exclusively for consumers' personal, non-commercial use, that it may not be used for any purpose other than to identify prospective properties consumers may be interested in purchasing, and that the data is deemed reliable but is not guaranteed accurate by the MLS.
Ask me questions while you tour the home.