
Cort Dietz
RE/MAX Best Choice
(314) 626-8451
436 Total Sales
1 in Hannibal
$155,000 Price


Estimated Value: $477,149
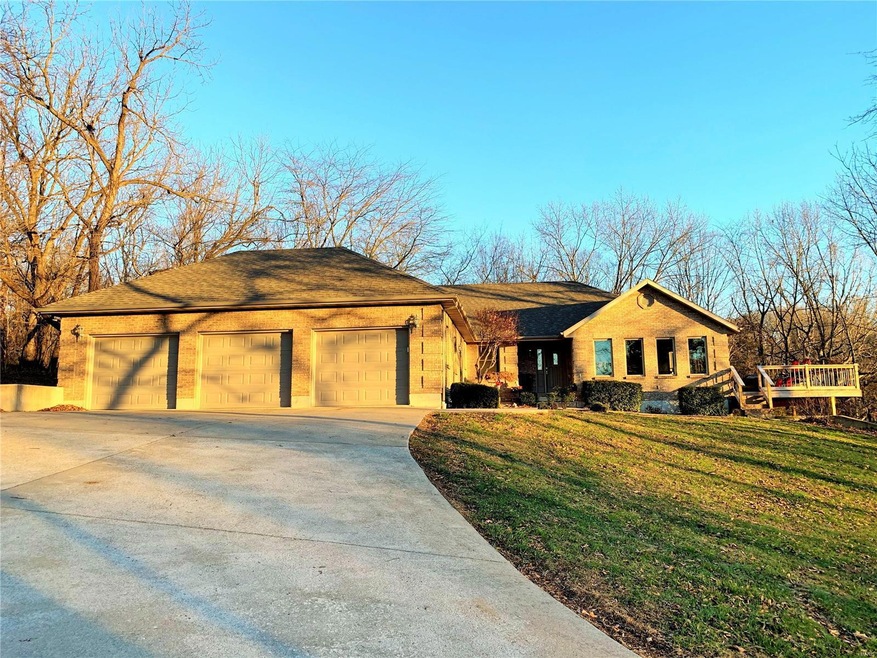
This all brick 3 bedroom, 3 bathroom home is nestled on 5.21 acres in a desirable subdivision and features a large deck that backs to woods makes this home perfect for entertaining. Main level includes an entry foyer, kitchen, dining room, living room with a beautiful stone gas fireplace, relaxing sunroom, 3 bedrooms, 2 bathrooms, laundry room and a 3 car attached garage with a workbench. Kitchen has matte black stainless steel appliances, a large breakfast bar for informal meals and a door to the sunroom. Dining room with wonderful windows and skylights that allow in natural light. Master suite boasts his/hers closets and master bath with double sinks.Walk-out finished lower level offers a spacious family/recreation room with a wet bar, full bathroom, workshop/craft room and large storage area. Additional features include water softener and reverse osmosis water filtration system. Make your appointment today!
Last Agent to Sell the Property
Shelly Burton
Century 21 Broughton Team License #2010003494 Listed on: 12/05/2020
We collect this data history from publicly available records. To have your information removed, we recommend requesting removal directly through your county’s website.
Cort Dietz
RE/MAX Best Choice
(314) 626-8451
436 Total Sales
1 in Hannibal
$155,000 Price
Candace Timmermeier
Worth Clark Realty
(314) 798-7431
118 Total Sales
2 in Hannibal
$189K - $225K Price Range
Jessica Nilges
Realty 365, LLC
(573) 591-3118
118 Total Sales
1 in Hannibal
$173,000 Price
Toni Riekeberg
Stephens Real Estate
(888) 364-7897
121 Total Sales
3 in Hannibal
$185K - $230K Price Range
Jen Salerno
Century 21 Broughton Team
(779) 212-7735
55 Total Sales
23 in Hannibal
$7K - $410K Price Range
Glenn Swick
Swick Realty
(217) 919-5661
115 Total Sales
2 in Hannibal
$122K - $125K Price Range
We collect this data history from publicly available records. To have your information removed, we recommend requesting removal directly through your county’s website.
| Date | Buyer | Sale Price | Title Company |
|---|---|---|---|
| -- | None Listed On Document | ||
| Zaborowski Landon J | -- | -- |
We collect this data history from publicly available records. To have your information removed, we recommend requesting removal directly through your county’s website.
| Date | Status | Borrower | Loan Amount |
|---|---|---|---|
| Open | $240,000 | ||
| Previous Owner | Zaborowski Landon J | $217,000 | |
| Previous Owner | Zaborowski Landon J | $240,000 | |
| Previous Owner | Sampson Ted M | $178,000 |
We collect this data history from publicly available records. To have your information removed, we recommend requesting removal directly through your county’s website.
| Date | Event | Price | List to Sale | Price per Sq Ft | Prior Sale |
|---|---|---|---|---|---|
| 01/27/2021 01/27/21 | Sold | -- | -- | -- | |
| 12/05/2020 12/05/20 | For Sale | $349,900 | +16.6% | $112 / Sq Ft | |
| 08/27/2018 08/27/18 | For Sale | $300,000 | -4.7% | $147 / Sq Ft | |
| 08/24/2018 08/24/18 | Sold | -- | -- | -- | View Prior Sale |
| 12/01/2016 12/01/16 | Sold | -- | -- | -- | View Prior Sale |
| 11/23/2016 11/23/16 | Pending | -- | -- | -- | |
| 09/30/2016 09/30/16 | Price Changed | $314,900 | -3.1% | $105 / Sq Ft | |
| 08/03/2016 08/03/16 | Price Changed | $324,900 | -3.0% | $108 / Sq Ft | |
| 05/30/2016 05/30/16 | For Sale | $335,000 | -- | $112 / Sq Ft |
We collect this data history from publicly available records. To have your information removed, we recommend requesting removal directly through your county’s website.
| Year | Tax Paid | Tax Assessment Tax Assessment Total Assessment is a certain percentage of the fair market value that is determined by local assessors to be the total taxable value of land and additions on the property. | Land | Improvement |
|---|---|---|---|---|
| 2025 | $4,243 | $69,240 | $6,560 | $62,680 |
| 2024 | $4,201 | $62,950 | $5,960 | $56,990 |
| 2023 | $3,932 | $62,950 | $5,960 | $56,990 |
| 2022 | $3,503 | $56,200 | $5,960 | $50,240 |
| 2021 | $3,479 | $56,200 | $5,960 | $50,240 |
| 2020 | $3,244 | $51,090 | $5,420 | $45,670 |
| 2019 | $3,236 | $51,090 | $5,420 | $45,670 |
| 2018 | $2,997 | $47,440 | $3,420 | $44,020 |
| 2017 | $2,928 | $47,440 | $3,420 | $44,020 |
| 2015 | $2,497 | $47,440 | $3,420 | $44,020 |
| 2014 | $2,497 | $47,440 | $3,420 | $44,020 |
| 2012 | -- | $47,440 | $0 | $0 |
SB
Seller's Agent in 2021
Shelly Burton
Century 21 Broughton Team
JM
Buyer's Agent in 2021
James Mulhern
Prestige Realty, Inc
(573) 221-1212
20 Total Sales
Seller's Agent in 2018
Terry Sampson
Hannibal Realty LLC
(573) 231-2783
12 Total Sales
JS
Seller's Agent in 2016
Janice Shaw
Ravenscraft Realty
Source: MARIS MLS
MLS Number: MIS20087642
APN: 011.06.13.1.01.002.000
Disclaimer: Certain information contained herein is derived from information provided by parties other than Homes.com. All information provided is deemed reliable, but is not guaranteed to be accurate and should be independently verified.
All data is obtained from various sources and may not have been verified by broker or MLS GRID. Supplied Open House Information is subject to change without notice. All information should be independently reviewed and verified for accuracy. Properties may or may not be listed by the office/agent presenting the information. Some IDX listings have been excluded from this website.
Listings courtesy of MARIS MLS as distributed by MLS GRID.
Based on information submitted to the MLS GRID
Ask me questions while you tour the home.