NOT LISTED FOR SALE

3 Florida Ave Unit A Cocoa, FL 32922

Cocoa Area
1 Bed
1 Bath
1,100 Sq Ft
5,227 Sq Ft Lot

Highlights

  • Water Views
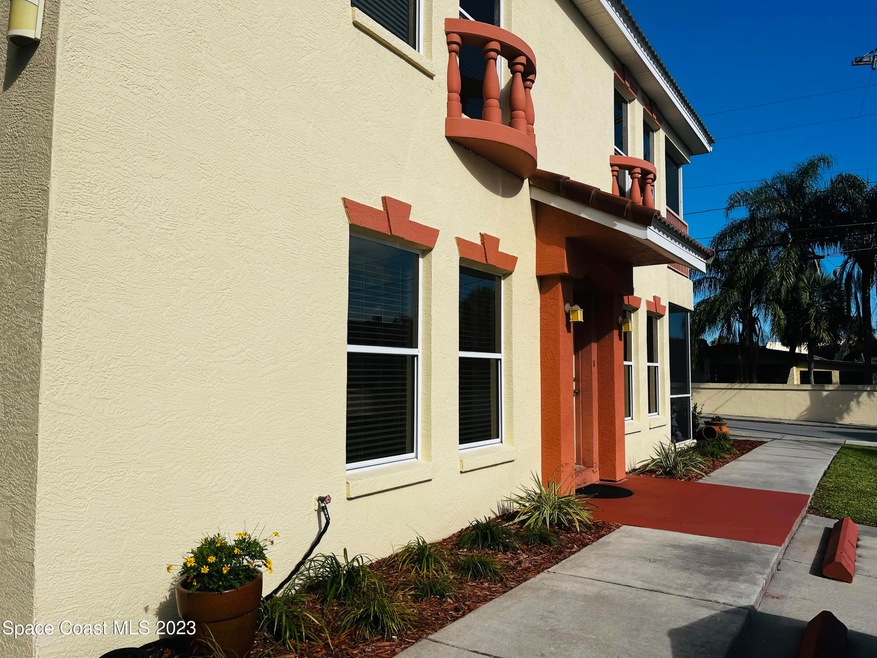
  • Spanish Architecture
  • No HOA
  • Main Floor Primary Bedroom
  • Furnished
  • Screened Porch

About This Home

As of July 2024

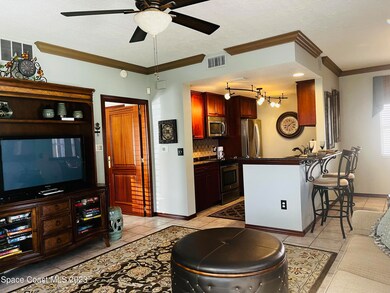
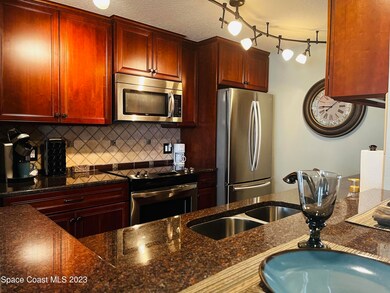
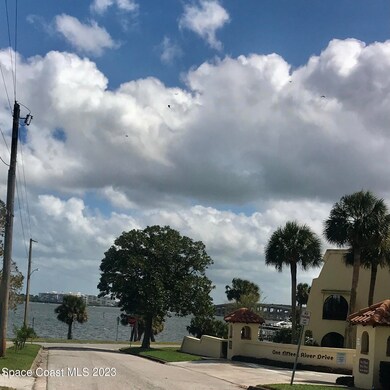
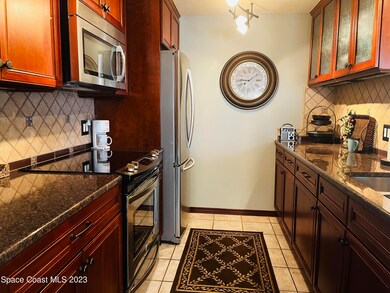
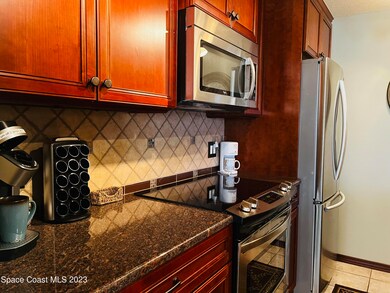
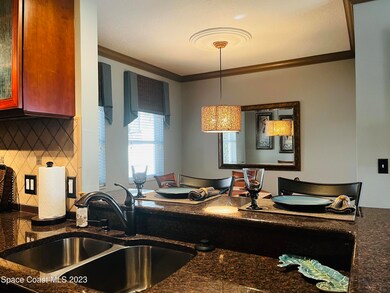
Hidden gem! Fully furnished gorgeous one bedroom one bath unit within walking distance of Cocoa Village! Built in 2001duplex style building right behind Barclay Square off of Indian River Drive. Living room, dining room, kitchen, bedroom, bathroom with huge walk in closet. Screen porch with water view of the Indian River. All utilities included - electric, cable, water/sewer, trash and lawn service. Full size washer & dryer in closet off screened porch. Two parking spots available in front of unit. Small courtyard area with umbrella & chairs - pefect for relaxing! One block to walk the historic Indian River Drive area along the river! Three block walk to charming Cocoa Village - enjoy shopping, dining, parks, the playhouse and more! No pets please. Owner seeking long term lease. 7 or 12 months.

Last Agent to Rent the Property

Kim McNear

Tropical Realty & Inv. of Brev License #640940 Listed on: 05/14/2024

Last Renter's Agent

Carly Ducote

HomeSmart Coastal Realty License #3543008

HomeSmart Coastal Realty

Property Details

Home Type

  • Multi-Family

Year Built

  • Built in 2001

Lot Details

  • 5,227 Sq Ft Lot
  • East Facing Home

Home Design

  • Duplex
  • Spanish Architecture
  • Asphalt

Interior Spaces

  • 1,100 Sq Ft Home
  • 1-Story Property
  • Furnished
  • Built-In Features
  • Ceiling Fan
  • Screened Porch
  • Water Views

Kitchen

  • Breakfast Bar
  • Electric Range
  • Microwave

Bedrooms and Bathrooms

  • 1 Primary Bedroom on Main
  • Walk-In Closet
  • 1 Full Bathroom

Laundry

  • Dryer
  • Washer

Parking

  • Parking Lot
  • Assigned Parking

Schools

  • Cambridge Elementary School
  • Cocoa Middle School
  • Cocoa High School

Utilities

  • Central Heating and Cooling System
  • Electric Water Heater
  • Cable TV Available

Listing and Financial Details

  • Security Deposit $1,895
  • Property Available on 5/15/24
  • Tenant pays for pest control, repairs, telephone
  • The owner pays for cable TV, electricity, grounds care, insurance, sewer, taxes, water
  • Rent includes cable TV, electricity, internet, management, sewer, trash collection, water
  • $50 Application Fee
  • Assessor Parcel Number 24-36-33-05-00000.0-0010.00

Community Details

Overview

  • No Home Owners Association
  • L P Allens Subd Subdivision

Pet Policy

  • No Pets Allowed

Property Details

Home Type

Multi-Family

Year Built

Built in 2001

Lot Details

5,227 Sq Ft Lot

Rental Info

  • Furnished: Furnished
  • Rent Includes: Cable TV, Electricity, Internet, Management, Sewer, Trash Collection, Water
  • Tenant Pays: Pest Control, Repairs, Telephone
  • Lease Term: 12 Months
  • Owner Pays: Cable TV, Electricity, Grounds Care, Insurance, Sewer, Taxes, Water
  • Available Date: 2024-05-15

Listing Details

  • Property Type: Residential Lease
  • Year Built: 2001
  • Reso Property Sub Type: Duplex
  • Road Frontage Type: City Street
  • Road Surface Type: Asphalt
  • Reso View: Water
  • ResoSpecialListingConditions: Smoking Prohibited
  • Subdivision Name: L P Allens Subd
  • Architectural Style: Spanish
  • Carport Y N: No
  • Garage Yn: No
  • Unit Levels: One
  • Property Attached Yn: No
  • Deposits and Fees Application Fee: 50.0
  • Deposits and Fees Security Deposit: 1895.0
  • Marketing Remarks:Marketing Remarks: Please call Kim McNear with any questions cell 321-480-4472
  • General Property Information Water Body Access YN3: No
  • General Property Information:Accessory Dwelling Unit YN3: No
  • Special Features: VirtualTour
  • Property Sub Type: MultiFamily

Interior Features

  • Interior Amenities: Breakfast Bar, Built-in Features, Ceiling Fan(s), Primary Downstairs, Walk-In Closet(s)
  • Appliances: Dryer, Electric Range, Electric Water Heater, Microwave, Refrigerator, Washer
  • Full Bathrooms: 1
  • Total Bedrooms: 1
  • Stories: 1
  • Stories: 2

Exterior Features

  • Pool Features: None
  • Acres: 0.12
  • Pool Private: No
  • Waterfront: No
  • Direction Faces: East
  • Patio And Porch Features: Porch, Screened, Side Porch

Garage/Parking

  • Attached Garage: No
  • Parking Features: Assigned, Parking Lot

Utilities

  • Cooling: Central Air, Electric
  • Utilities: Cable Available, Cable Connected, Electricity Available, Electricity Connected, Sewer Available, Sewer Connected, Water Available, Water Connected
  • Heating: Central, Electric
  • Cooling Y N: Yes
  • HeatingYN: Yes

Condo/Co-op/Association

  • Senior Community: No
  • Association: No

Schools

  • Middle Or Junior School: Cocoa

Lot Info

  • ResoLotSizeUnits: Acres
  • Parcel #: 24-36-33-05-00000.0-0010.00

MLS Schools

  • Elementary School: Cambridge
  • High School: Cocoa
Create a Home Valuation Report for This Property
The Home Valuation Report is an in-depth analysis detailing your home's value as well as a comparison with similar homes in the area

Home Values in the Area

Source: Public Records

Average Home Value in this Area


Source: Public Records

Property History

We collect this data history from publicly available records. To have your information removed, we recommend requesting removal directly through your county’s website.

Date Event Price List to Sale Price per Sq Ft
07/11/2024 07/11/24 Rented $1,895 0.0% --
07/09/2024 07/09/24 Under Contract -- -- --
06/27/2024 06/27/24 Price Changed $1,895 -5.3% $2 / Sq Ft
05/14/2024 05/14/24 For Rent $2,000 -- --
Source: Space Coast MLS (Space Coast Association of REALTORS®)

Agents Affiliated with this Home

  • Section Image
  • Section Image
See All Agents

Map

Source: Space Coast MLS (Space Coast Association of REALTORS®)

MLS Number: 1013900

Space Coast MLS (Space Coast Association of REALTORS®)
Your Personal Tour Guide

Ask me questions while you tour the home.