
Seller's Agent in 2024
Maria Teresa Duguet
Houlihan Lawrence Inc.
(914) 420-8155
51 Total Sales
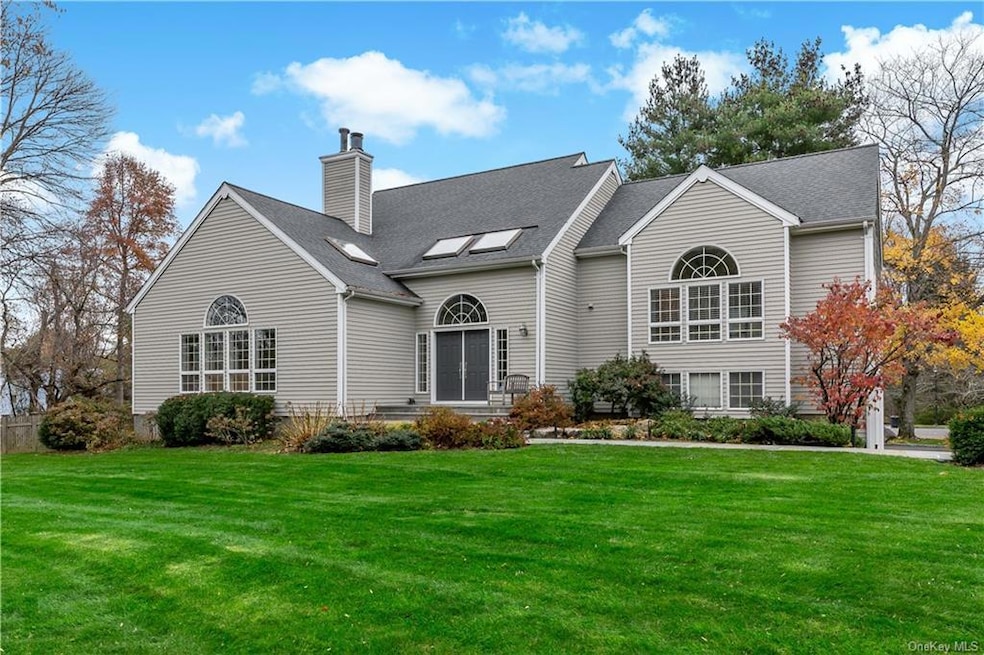
Estimated Value: $1,718,000
Beautiful multi-level contemporary house, in desirable cul-de-sac location, combines elegant design with functionality. Upon entering, you are greeted by a spacious foyer open to the social areas, flooded with natural light. The gleaming hardwood floors connect the foyer with the living room and family room, which share a double faced fireplace, dining room and family room, great for entertaining and everyday living. The eat-in kitchen has a cooking center island, stainless steel appliances, and a breakfast area open to a large deck overlooking the property. The primary suite is only 6 steps up from the main level, with 10'6" ceilings, windows on 3 sides, complete with en-suite bathroom and 2 walk-in closets. The other 3 bedrooms are 8 steps up, with their own updated hall bathroom. The legal lower level adds valuable square footage to the house and can be used for any use you desire. It has natural light from windows on one side and an 8' sliding glass door to the backyard. A full bathroom, a walk-in cedar closet and a tiled floor mechanical room complete that space. The gardens have been meticulously kept by the owners, with perennial gardens built over the years. The house is within easy reach of schools, parks and highways. Low Mt. Pleasant taxes. STAR savings, if applicable, are $1728.
Last Agent to Sell the Property
Houlihan Lawrence Inc. Brokerage Phone: (914) 762-7200 License #10301200212 Listed on: 11/10/2023
We collect this data history from publicly available records. To have your information removed, we recommend requesting removal directly through your county’s website.
We collect this data history from publicly available records. To have your information removed, we recommend requesting removal directly through your county’s website.
| Date | Buyer | Sale Price | Title Company |
|---|---|---|---|
| $1,555,555 | Thoroughbred Title | ||
| -- | None Listed On Document | ||
| -- | None Available |
We collect this data history from publicly available records. To have your information removed, we recommend requesting removal directly through your county’s website.
| Date | Status | Borrower | Loan Amount |
|---|---|---|---|
| Open | $1,200,000 | ||
| Closed | $1,200,000 | ||
| Previous Owner | $50,000 |
We collect this data history from publicly available records. To have your information removed, we recommend requesting removal directly through your county’s website.
| Date | Event | Price | List to Sale | Price per Sq Ft |
|---|---|---|---|---|
| 05/06/2024 05/06/24 | Sold | $1,555,555 | 0.0% | $365 / Sq Ft |
| 12/06/2023 12/06/23 | Pending | -- | -- | -- |
| 11/15/2023 11/15/23 | Off Market | $1,555,555 | -- | -- |
| 11/12/2023 11/12/23 | For Sale | $1,450,000 | -- | $340 / Sq Ft |
We collect this data history from publicly available records. To have your information removed, we recommend requesting removal directly through your county’s website.
| Year | Tax Paid | Tax Assessment Tax Assessment Total Assessment is a certain percentage of the fair market value that is determined by local assessors to be the total taxable value of land and additions on the property. | Land | Improvement |
|---|---|---|---|---|
| 2025 | -- | $14,100 | $1,100 | $13,000 |
| 2024 | $28,585 | $13,350 | $1,100 | $12,250 |
| 2023 | $28,183 | $13,350 | $1,100 | $12,250 |
| 2022 | $27,729 | $13,350 | $1,100 | $12,250 |
| 2021 | $25,799 | $13,350 | $1,100 | $12,250 |
| 2020 | $25,594 | $13,350 | $1,100 | $12,250 |
| 2019 | $27,273 | $13,350 | $1,100 | $12,250 |
| 2018 | $27,097 | $13,350 | $1,100 | $12,250 |
| 2017 | $6,480 | $13,350 | $1,100 | $12,250 |
| 2016 | $26,360 | $13,350 | $1,100 | $12,250 |
| 2015 | -- | $13,350 | $1,100 | $12,250 |
| 2014 | -- | $13,350 | $1,100 | $12,250 |
| 2013 | -- | $13,350 | $1,100 | $12,250 |
Seller's Agent in 2024
Maria Teresa Duguet
Houlihan Lawrence Inc.
(914) 420-8155
51 Total Sales
Buyer's Agent in 2024
Deanna Hansen
Howard Hanna Rand Realty
(914) 484-6964
23 Total Sales
Source: OneKey® MLS
MLS Number: KEY6274863
APN: 3489-098-011-00002-029-0000
Disclaimer: Certain information contained herein is derived from information provided by parties other than Homes.com. All information provided is deemed reliable, but is not guaranteed to be accurate and should be independently verified.
The data relating to real estate for sale or lease on this web site comes in part from OneKey® MLS. Real estate listings held by brokerage firms other than Ten-X are marked with the OneKey® MLS logo or an abbreviated logo and detailed information about them includes the name of the listing broker.
Based on information submitted to the MLS GRID. All data is obtained from various sources and may not have been verified by broker or MLS GRID. Supplied Open House Information is subject to change without notice. All information should be independently reviewed and verified for accuracy. Properties may or may not be listed by the office/agent presenting the information. Some IDX listings have been excluded from this website. IDX information is provided exclusively for personal, non-commercial use, and may not be used for any purpose other than to identify prospective properties consumers may be interested in purchasing.
Information is deemed reliable but not guaranteed.
Copyright 2026 OneKey® MLS. All rights reserved.
Based on information submitted to the MLS GRID
Listings courtesy of OneKey® MLS as distributed by MLS GRID
Ask me questions while you tour the home.