NOT LISTED FOR SALE

3 Garrison Rd Dover, NH 03820

Dover Area

Estimated Value: $434,000 - $602,000

3 Beds
2 Baths
1,196 Sq Ft
$442/Sq Ft Est. Value

Sale Details

Date Sold: April 27, 2018

Last sale price $295,000 $247 Per Sq Ft

Est. 79% increase in value since last sale

Current estimated payment $3,616 / mo

3 Days on Market

Highlights

  • Above Ground Pool
  • Wood Flooring
  • Triple Pane Windows
  • Deck
  • Corner Lot
  • Bathtub

About This Home

As of April 2018

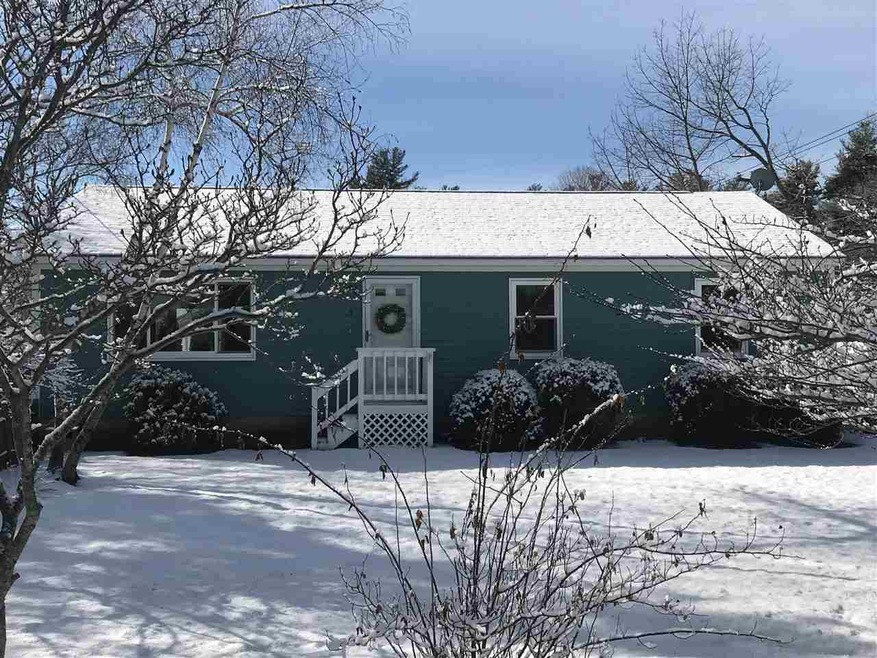
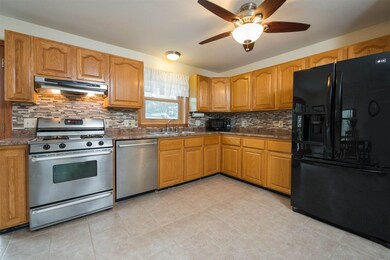
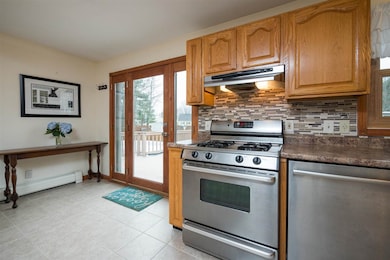
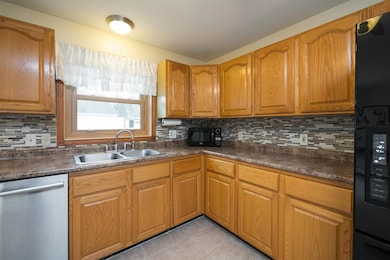
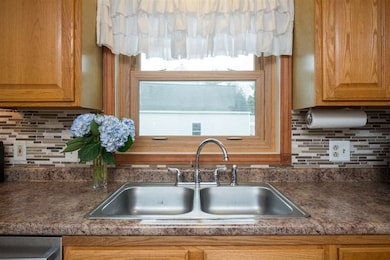
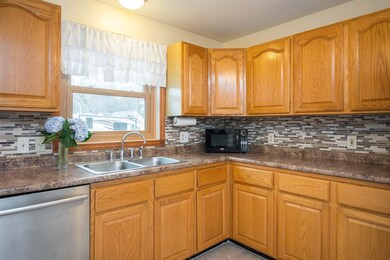
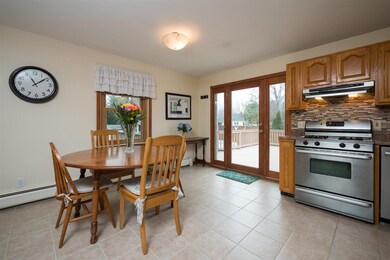
This is the property you have been searching for! Turn-Key 3 Bedrooms, 2 Bathroom Ranch located steps from Garrison School that has been nicely maintained inside and out. Updated interior including new hardwood floors in living room, kitchen has tile backsplash, tile floors & stainless steel appliances, replacement triple glass windows throughout & energy efficient natural gas heating system to help keep your utility cost low. Bright and sunny bedrooms along with Master Suite including 3/4 Bathroom. Need more space?...enjoy the bonus finished basement, perfect for an office space, family room or game room. Let's talk about the awesome oversized deck & above ground pool which is great for entertaining guests and plenty of room for patio furniture, a grill and even a small contained fire pit for chilly nights. Property offers a fully fenced in yard and nice landscaping. Get ready to pack your bags & move right in!

Last Agent to Sell the Property

Danielle Deejay Bodoh

Great Island Realty LLC License #066212 Listed on: 03/01/2018

Last Buyer's Agent

Carol Lavigne

RE/MAX Shoreline License #051591

RE/MAX Shoreline

Home Details

Home Type

  • Single Family

Est. Annual Taxes

  • $6,439

Year Built

  • Built in 1995

Lot Details

  • 11,761 Sq Ft Lot
  • Property is Fully Fenced
  • Corner Lot
  • Level Lot
  • Irrigation
  • Property is zoned R-12

Home Design

  • Concrete Foundation
  • Wood Frame Construction
  • Architectural Shingle Roof
  • Clap Board Siding
  • Shingle Siding
  • Radon Mitigation System

Interior Spaces

  • 1-Story Property
  • Ceiling Fan
  • Triple Pane Windows
  • Blinds
  • Combination Kitchen and Dining Room
  • Storage
  • Washer and Dryer Hookup
  • Fire and Smoke Detector

Kitchen

  • Gas Range
  • Range Hood
  • Dishwasher

Flooring

  • Wood
  • Ceramic Tile

Bedrooms and Bathrooms

  • 3 Bedrooms
  • En-Suite Primary Bedroom
  • Bathroom on Main Level
  • Bathtub
  • Walk-in Shower

Finished Basement

  • Basement Fills Entire Space Under The House
  • Connecting Stairway
  • Interior Basement Entry
  • Basement Storage

Parking

  • Driveway
  • Paved Parking
  • Off-Street Parking

Accessible Home Design

  • Hard or Low Nap Flooring

Outdoor Features

  • Above Ground Pool
  • Deck

Schools

  • Garrison Elementary School
  • Dover Middle School
  • Dover High School

Utilities

  • Baseboard Heating
  • Hot Water Heating System
  • Heating System Uses Natural Gas
  • Natural Gas Water Heater

Listing and Financial Details

  • Exclusions: Freezer in basement, 2nd Washer in basement.

Home Details

Home Type

Single Family

Est. Annual Taxes

$6,439

Year Built

Built in 1995

Lot Details

0.27 Acres

Listing Details

  • Status Detail: Closed
  • Style: Ranch
  • Directions: Back River Road to Garrison Road. Sign on property.
  • Flood Zone: Unknown
  • Construction: Existing
  • Items Excluded: Freezer in basement, 2nd Washer in basement.
  • Total Stories: 1
  • Price Per Sq Ft: 246.66
  • Property Class: Residential
  • Property Type: Single Family
  • Year Built: 1995
  • List Agent: 13237
  • Special Features: None
  • Property Sub Type: Detached
  • Stories: 1

Interior Features

  • Appliances: Dishwasher, Range Hood, Range - Gas, Refrigerator
  • Equipment: Irrigation System, Radon Mitigation, Smoke Detector
  • Features Accessibility: 1st Floor 3/4 Bathroom, 1st Floor Bedroom, 1st Floor Full Bathroom, 1st Floor Hrd Surfce Flr, Bathroom w/Step-in Shower, Bathroom w/Tub, Hard Surface Flooring, One-Level Home, Paved Parking
  • Features Interior: Blinds, Ceiling Fan, Dining Area, Kitchen/Dining, Laundry Hook-ups, Primary BR w/ BA, Storage - Indoor
  • Total Bedrooms: 3
  • Flooring: Ceramic Tile, Hardwood, Tile
  • Total Bathrooms: 2
  • Three Quarter Bathrooms: 1
  • Full Bathrooms: 1
  • Basement: Yes
  • Basement Access Type: Interior
  • Basement Description: Bulkhead, Finished, Full, Partially Finished, Stairs - Interior, Storage Space
  • Level 1: Level 1: Bedroom, Level 1: Kitchen, Level 1: Living Room, Level 1: Primary Bedroom
  • Basement Level Rooms: Level B: Bonus Room
  • Room 1: Kitchen, On Level: 1
  • Room 2: Living Room, On Level: 1
  • Room 3: Bedroom, On Level: 1
  • Room 4: Bedroom, On Level: 1
  • Room 5: 1
  • Room 6: Bonus Room, On Level: Basement
  • Room 7: Bonus Room, On Level: Basement
  • Sq Ft - Apx Finished AG: 1196
  • Sq Ft - Apx Finished BG: 637
  • Sq Ft - Apx Total: 2392
  • Sq Ft - Apx Total Finished: 1833
  • Sq Ft - Apx Unfinished BG: 559

Exterior Features

  • Construction: Wood Frame
  • Driveway: Paved
  • Exterior: Clapboard, Shingle
  • Foundation: Concrete
  • Roads: Paved, Public
  • Roof: Shingle - Architectural
  • Features Exterior: Deck, Fence - Full, Pool - Above Ground, Windows - Triple Pane

Garage/Parking

  • Parking: Driveway, Off Street, Paved

Utilities

  • Electric: Circuit Breaker(s)
  • Sewer: Public
  • Water: Public
  • Water Heater: Gas - Natural, Off Boiler
  • Heating Fuel: Gas - Natural
  • Heating: Baseboard, Hot Water

Schools

  • Elementary School: Garrison School
  • High School: Dover High School

Lot Info

  • Map: 74
  • Lot: 00
  • Lot Sq Ft: 11761
  • Lot Acres: 0.27
  • Lot Description: Corner, Level
  • Surveyed: Unknown
  • Zoning: R-12
  • Deed Book: 4214
  • Deed Page: 485
  • Deed Recorded Type: Warranty

Tax Info

  • Tax Gross Amount: 6439
  • Tax Year: 2017

MLS Schools

  • School Middle Jr: Dover Middle School

Ownership History

We collect this data history from publicly available records. To have your information removed, we recommend requesting removal directly through your county’s website.

Date Name Owned For Owner Type

Purchase Details

Closed on
Dec 3, 2018
Sold by
Bought by
Current Estimated Value
$528,633

Purchase Details

Listed on
Mar 1, 2018
Closed on
May 1, 2018
Sold by
Bought by
Seller's Agent
Danielle Deejay Bodoh
Great Island Realty LLC
Buyer's Agent
Carol Lavigne
RE/MAX Shoreline
List Price
$287,000
Sold Price
$295,000
Premium/Discount to List
$8,000
2.79%

Home Financials for this Owner

Home Financials are based on the most recent Mortgage that was taken out on this home.
Avg. Annual Appreciation
7.34%
Original Mortgage
$295,000
Interest Rate
0.0444%
Mortgage Type
VA

Purchase Details

Listed on
Apr 8, 2014
Closed on
May 20, 2014
Sold by
Bought by
Seller's Agent
James Hasenfus
KW Coastal and Lakes & Mountains Realty
Buyer's Agent
Danielle Deejay Bodoh
Great Island Realty LLC
List Price
$209,900
Sold Price
$211,900
Premium/Discount to List
$2,000
0.95%

Home Financials for this Owner

Home Financials are based on the most recent Mortgage that was taken out on this home.
Avg. Annual Appreciation
8.76%

Purchase Details

Closed on
Feb 3, 2003
Sold by
Bought by
Source: Public Records
Create a Home Valuation Report for This Property
The Home Valuation Report is an in-depth analysis detailing your home's value as well as a comparison with similar homes in the area

Home Values in the Area

Source: Public Records

Average Home Value in this Area


Source: Public Records

Purchase History

We collect this data history from publicly available records. To have your information removed, we recommend requesting removal directly through your county’s website.

Date Buyer Sale Price Title Company
$195,000 --
$295,000 --
$211,900 --
$205,900 --
Source: Public Records

Mortgage History

We collect this data history from publicly available records. To have your information removed, we recommend requesting removal directly through your county’s website.

Date Status Borrower Loan Amount
Open $372,600
Closed $370,000
Closed $294,830
Closed $291,582
Previous Owner $295,000
Previous Owner $155,000
Previous Owner $130,000
Closed $89,000
Previous Owner $137,500
Source: Public Records

Property History

We collect this data history from publicly available records. To have your information removed, we recommend requesting removal directly through your county’s website.

Date Event Price List to Sale Price per Sq Ft Prior Sale
04/27/2018 04/27/18 Sold $295,000 +2.8% $247 / Sq Ft
03/04/2018 03/04/18 Pending -- -- --
03/01/2018 03/01/18 For Sale $287,000 +35.4% $240 / Sq Ft
05/19/2014 05/19/14 Sold $211,900 +1.0% $177 / Sq Ft View Prior Sale
04/11/2014 04/11/14 Pending -- -- --
04/08/2014 04/08/14 For Sale $209,900 -- $176 / Sq Ft
Source: PrimeMLS

Tax History

We collect this data history from publicly available records. To have your information removed, we recommend requesting removal directly through your county’s website.

Year Tax Paid Tax Assessment Tax Assessment Total Assessment is a certain percentage of the fair market value that is determined by local assessors to be the total taxable value of land and additions on the property. Land Improvement
2025 $8,933 $453,900 $163,800 $290,100
2024 $8,247 $453,900 $163,800 $290,100
2023 $7,650 $409,100 $163,800 $245,300
2022 $7,311 $368,500 $147,400 $221,100
2021 $7,233 $333,300 $139,200 $194,100
2020 $7,005 $281,900 $122,900 $159,000
2019 $6,917 $274,600 $118,800 $155,800
2018 $6,551 $262,900 $110,600 $152,300
2017 $6,261 $242,000 $94,200 $147,800
2016 $5,894 $224,200 $89,800 $134,400
2015 $5,540 $208,200 $77,000 $131,200
2014 $5,303 $203,900 $72,700 $131,200
2011 $5,107 $203,300 $82,500 $120,800
Source: Public Records

Agents Affiliated with this Home

  • Section Image
  • Section Image
  • Section Image
See All Agents

Map

Source: PrimeMLS

MLS Number: 4678942

PrimeMLS

APN: DOVR-000074-000000-I000000

Your Personal Tour Guide

Ask me questions while you tour the home.