
DeeAnn Shepherd
Coldwell Banker LIFESTYLES - Grantham
(802) 810-8466
82 Total Sales
1 in Hanover
$450,000 Price

Estimated Value: $888,888
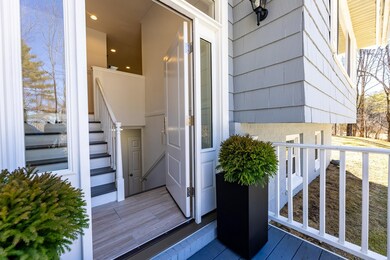
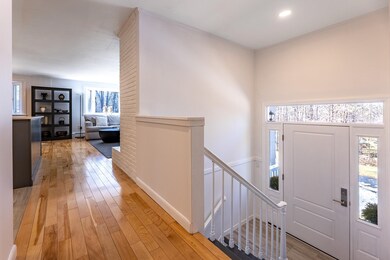
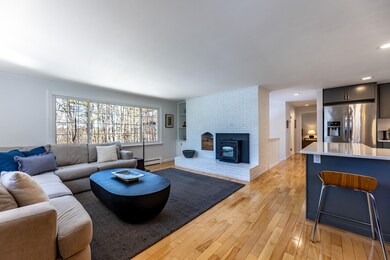
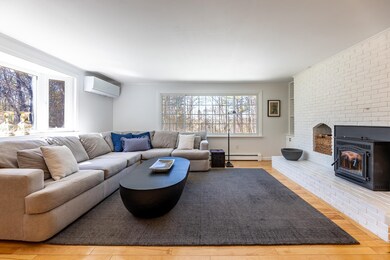
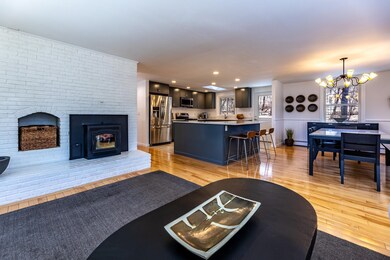
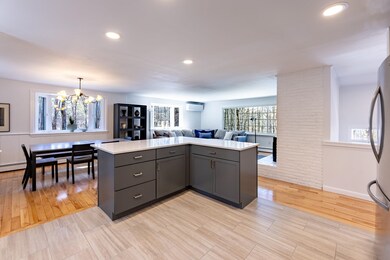
This beautifully renovated Hanover home offers a rare opportunity with a great price and modern updates. Nearly fully updated on both levels, the home is filled with natural light and features a comfortable, efficient floor plan. Located just 10 minutes from downtown Hanover, it's tucked away from the road and surrounded by trees. The flat yard is perfect for outdoor activities. A heated, direct-entry two-car garage leads to the lower level, which includes a newly renovated family room and a flexible space that can serve as a rec room, exercise room, or guest bedroom. A stylish 3/4 bath adds extra convenience, along with a small laundry room with a stackable washer and dryer. The second level is where the home truly shines. The main living area features a modern kitchen with a large sit-up island, Quartz countertops, and a seamless flow into the dining and living areas. A cozy pellet stove adds warmth, while a mini-split unit ensures comfort in summer. The inviting color palette and layout are perfect for entertaining. Just off the kitchen, the deck is ideal for summer BBQs. This level also includes three bedrooms, each with its own mini-split for personalized climate control, and a fully renovated full bath. Sellers installed a brand new septic in 2019. Come see what this property has to offer.
Last Agent to Sell the Property
Four Seasons Sotheby's Int'l Realty License #073168 Listed on: 04/02/2025
Last Buyer's Agent
Qin Chen
BHG Masiello Keene
We collect this data history from publicly available records. To have your information removed, we recommend requesting removal directly through your county’s website.
DeeAnn Shepherd
Coldwell Banker LIFESTYLES - Grantham
(802) 810-8466
82 Total Sales
1 in Hanover
$450,000 Price
Gerry Stark
RE/MAX Upper Valley
(802) 478-8180
120 Total Sales
7 in Hanover
$350K - $1.1M Price Range
Melissa Robinson
Coldwell Banker LIFESTYLES - Hanover
(802) 526-6145
188 Total Sales
10 in Hanover
$330K - $1.3M Price Range
Jaime Durell
BHHS Verani Upper Valley
(339) 444-0372
123 Total Sales
5 in Hanover
$770K - $2.4M Price Range
Spenser Molloy
Nexthome Modern Realty
(866) 826-2897
34 Total Sales
1 in Hanover
$520,000 Price
Vin Morris
BHHS Verani Upper Valley
(877) 865-3144
33 Total Sales
1 in Hanover
$610,000 Price
We collect this data history from publicly available records. To have your information removed, we recommend requesting removal directly through your county’s website.
| Date | Buyer | Sale Price | Title Company |
|---|---|---|---|
| $895,000 | None Available | ||
| $374,000 | -- | ||
| -- | -- | ||
| $298,300 | -- |
We collect this data history from publicly available records. To have your information removed, we recommend requesting removal directly through your county’s website.
| Date | Status | Borrower | Loan Amount |
|---|---|---|---|
| Open | $716,000 | ||
| Previous Owner | $300,000 | ||
| Closed | $299,200 | ||
| Previous Owner | $15,000 | ||
| Previous Owner | $342,000 |
We collect this data history from publicly available records. To have your information removed, we recommend requesting removal directly through your county’s website.
| Date | Event | Price | List to Sale | Price per Sq Ft | Prior Sale |
|---|---|---|---|---|---|
| 06/06/2025 06/06/25 | Sold | $895,000 | 0.0% | $451 / Sq Ft | |
| 06/03/2025 06/03/25 | Pending | -- | -- | -- | |
| 04/12/2025 04/12/25 | Off Market | $895,000 | -- | -- | |
| 04/02/2025 04/02/25 | For Sale | $895,000 | +139.3% | $451 / Sq Ft | |
| 06/14/2018 06/14/18 | Sold | $374,000 | -2.9% | $281 / Sq Ft | View Prior Sale |
| 04/02/2018 04/02/18 | Pending | -- | -- | -- | |
| 03/26/2018 03/26/18 | For Sale | $385,000 | -- | $289 / Sq Ft |
We collect this data history from publicly available records. To have your information removed, we recommend requesting removal directly through your county’s website.
| Year | Tax Paid | Tax Assessment Tax Assessment Total Assessment is a certain percentage of the fair market value that is determined by local assessors to be the total taxable value of land and additions on the property. | Land | Improvement |
|---|---|---|---|---|
| 2025 | $8,218 | $593,800 | $259,900 | $333,900 |
| 2024 | $9,323 | $488,100 | $174,800 | $313,300 |
| 2023 | $8,718 | $474,300 | $174,800 | $299,500 |
| 2022 | $8,371 | $474,300 | $174,800 | $299,500 |
| 2021 | $8,286 | $474,300 | $174,800 | $299,500 |
| 2020 | $7,748 | $386,800 | $178,800 | $208,000 |
| 2019 | $7,643 | $386,800 | $178,800 | $208,000 |
| 2018 | $7,372 | $386,800 | $178,800 | $208,000 |
| 2017 | $6,925 | $322,400 | $130,400 | $192,000 |
| 2016 | $6,799 | $322,400 | $130,400 | $192,000 |
| 2015 | $6,664 | $322,400 | $130,400 | $192,000 |
| 2014 | $6,371 | $322,400 | $130,400 | $192,000 |
| 2013 | $6,135 | $322,400 | $130,400 | $192,000 |
| 2012 | $6,329 | $348,900 | $143,900 | $205,000 |
Seller's Agent in 2025
Leah McLaughry
Four Seasons Sotheby's Int'l Realty
(603) 359-8622
90 Total Sales
Seller Co-Listing Agent in 2025
Evan Pierce
Four Seasons Sotheby's Int'l Realty
(201) 401-4934
101 Total Sales
Q
Buyer's Agent in 2025
Qin Chen
BHG Masiello Keene
S
Seller's Agent in 2018
Shelley Gilbert
Coldwell Banker LIFESTYLES - Hanover
Buyer's Agent in 2018
Amy Redpath
Coldwell Banker LIFESTYLES - Hanover
(603) 643-9405
215 Total Sales
Source: PrimeMLS
MLS Number: 5034466
APN: HNOV-000012-000090-000001
Disclaimer: Certain information contained herein is derived from information provided by parties other than Homes.com. All information provided is deemed reliable, but is not guaranteed to be accurate and should be independently verified.
Copyright 2026 PrimeMLS, Inc. All rights reserved. This information is deemed reliable, but not guaranteed. The data relating to real estate displayed on this display comes in part from the IDX Program of PrimeMLS. The information being provided is for consumers’ personal, non-commercial use and may not be used for any purpose other than to identify prospective properties consumers may be interested in purchasing.
Ask me questions while you tour the home.