
Janet Schoeny
RE/MAX Vision
(351) 208-2591
60 Total Sales
1 in North Lincoln Street
$435,000 Price

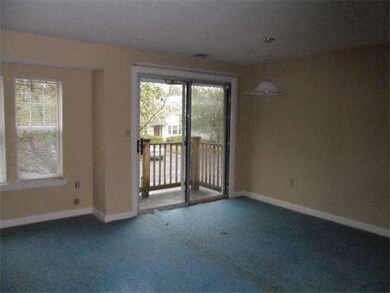
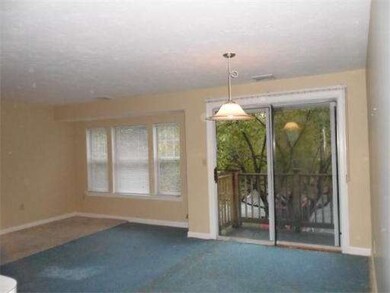
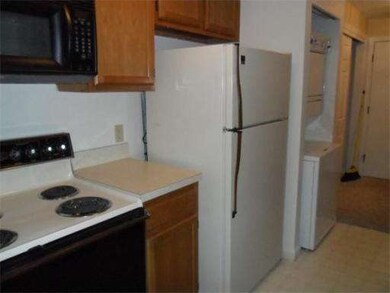
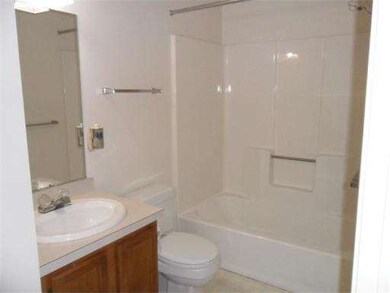

TOTALLY REDECORATED! Freshly painted throughout! New carpeting, new blinds on all windows, like-new appliances including washer/dryer! Applianced kitchen with pass through to dining area. New hot water tank! Central air! Sliders to balcony! Spacious storage in basement! Assigned parking. Professional management company.
Last Agent to Sell the Property
Ruth Haddon
Salisbury Management License #453000705 Listed on: 10/11/2012
Home Type
Condominium
Year Built
1989
Janet Schoeny
RE/MAX Vision
(351) 208-2591
60 Total Sales
1 in North Lincoln Street
$435,000 Price
Rosemary Mensah
Century 21 XSELL REALTY
(508) 552-4436
23 Total Sales
1 in North Lincoln Street
$314,548 Price
Shiloh Therrien
The Neighborhood Realty Group
(774) 224-8299
58 Total Sales
1 in North Lincoln Street
$331,900 Price
Diane Luong
RE/MAX Vision
(774) 515-4567
153 Total Sales
1 in North Lincoln Street
$350,000 Price
James Kalogeropoulos
RE/MAX Partners
(774) 545-8720
85 Total Sales
1 in North Lincoln Street
$225,000 Price
Andi Loce
Vezuli Realty Group, LLC
(508) 761-1569
27 Total Sales
2 in North Lincoln Street
$335K - $592K Price Range
RH
Seller's Agent in 2013
Ruth Haddon
Salisbury Management
Buyer's Agent in 2013
Christine Reilly
ERA Key Realty Services - Worcester
(508) 615-1526
115 Total Sales
Source: MLS Property Information Network (MLS PIN)
MLS Number: 71446290
Disclaimer: Certain information contained herein is derived from information provided by parties other than Homes.com. All information provided is deemed reliable, but is not guaranteed to be accurate and should be independently verified.
The property listing data and information, or the Images, set forth herein were provided to MLS Property Information Network, Inc. from third party sources, including sellers, lessors and public records, and were compiled by MLS Property Information Network, Inc. The property listing data and information, and the Images, are for the personal, non-commercial use of consumers having a good faith interest in purchasing or leasing listed properties of the type displayed to them and may not be used for any purpose other than to identify prospective properties which such consumers may have a good faith interest in purchasing or leasing. MLS Property Information Network, Inc. and its subscribers disclaim any and all representations and warranties as to the accuracy of the property listing data and information, or as to the accuracy of any of the Images, set forth herein.
Ask me questions while you tour the home.