
Ray Dudkewitz
Patterson-Schwartz-Newark
(484) 779-1607
59 Total Sales
8 in Bear
$58K - $540K Price Range
Estimated Value: $393,665
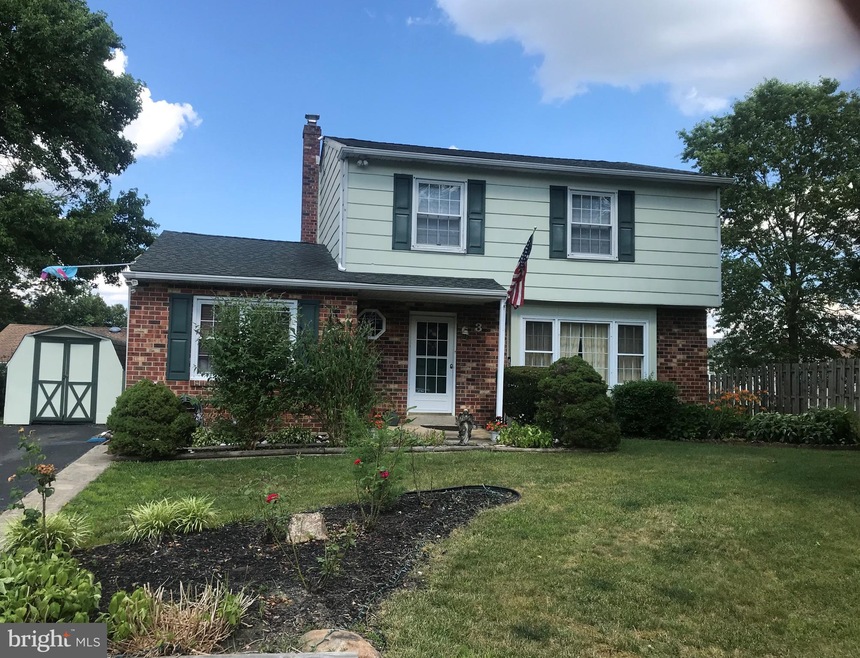
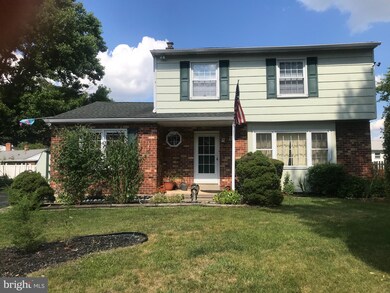
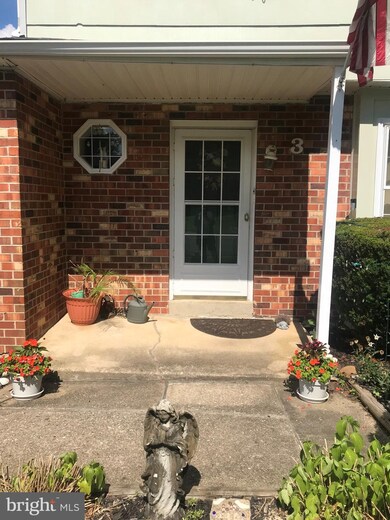
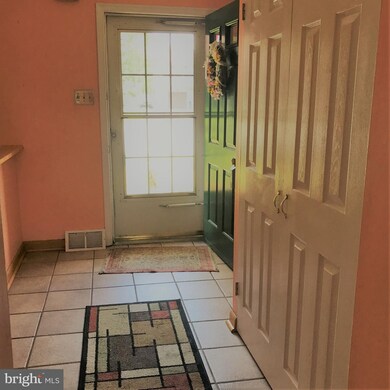
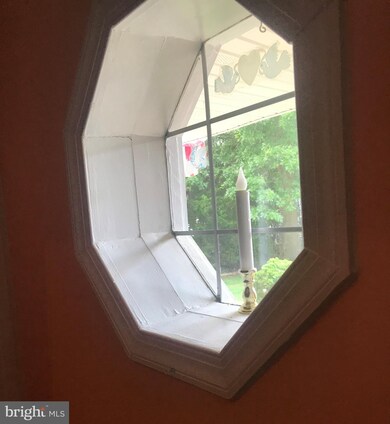
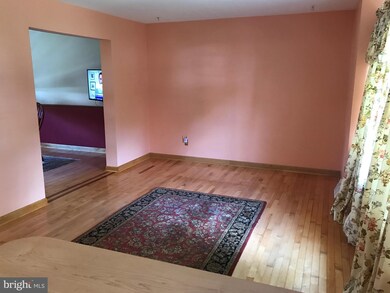
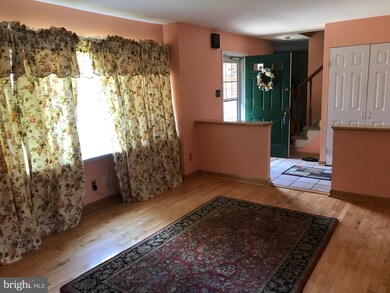
Mid size 2 story with numerous upgrades in kitchen, bathrooms. and flooring. Major systems and roof are newer. Great cul de sac location and one of the larger home sites makes this wonderful for room to grow.Family room off the kitchen with main floor laundry nearby w laundry sink. Beautiful wood floors throughout most of the house w pretty inlays. Basement w 2 finished rooms, and workshop w great shelving for all your storage needs.. Ceiling fans, floored attic, 2 sheds, garden areas!
Last Agent to Sell the Property
(302) 738-2300 irene@kwempower.com Empower Real Estate, LLC Listed on: 07/02/2020
We collect this data history from publicly available records. To have your information removed, we recommend requesting removal directly through your county’s website.
Ray Dudkewitz
Patterson-Schwartz-Newark
(484) 779-1607
59 Total Sales
8 in Bear
$58K - $540K Price Range
Chris Cashman
Patterson-Schwartz-Newark
(484) 779-6265
111 Total Sales
2 in Bear
$425K - $610K Price Range
Mark Macomber
RE/MAX Realty Group Rehoboth
(856) 517-8134
62 Total Sales
2 in Bear
$360K - $395K Price Range
Sharon Crenshaw
Samson Properties
(302) 314-0982
21 Total Sales
2 in Bear
$240K - $325K Price Range
Jonathan Edler
Empower Real Estate, LLC
(302) 691-9929
60 Total Sales
5 in Bear
$221K - $605K Price Range
MICHAEL SKAY
Coldwell Banker Realty
(856) 443-6099
71 Total Sales
1 in Bear
$205,000 Price
We collect this data history from publicly available records. To have your information removed, we recommend requesting removal directly through your county’s website.
| Date | Buyer | Sale Price | Title Company |
|---|---|---|---|
| -- | None Available | ||
| Blevin Robert A | $113,900 | -- |
We collect this data history from publicly available records. To have your information removed, we recommend requesting removal directly through your county’s website.
| Date | Status | Borrower | Loan Amount |
|---|---|---|---|
| Open | $21,719 | ||
| Closed | Mccready Michael T | $30,707 | |
| Open | Mccready Michael T | $270,019 | |
| Closed | Mccready Michael T | $270,019 | |
| Previous Owner | Blevin Skammer Christine | $200,000 | |
| Previous Owner | Blevin Robert A | $20,000 | |
| Previous Owner | Blevin Robert A | $88,150 | |
| Previous Owner | Blevin Robert A | $45,000 |
We collect this data history from publicly available records. To have your information removed, we recommend requesting removal directly through your county’s website.
| Date | Event | Price | List to Sale | Price per Sq Ft |
|---|---|---|---|---|
| 08/21/2020 08/21/20 | Sold | $275,000 | 0.0% | $159 / Sq Ft |
| 07/14/2020 07/14/20 | Pending | -- | -- | -- |
| 07/02/2020 07/02/20 | For Sale | $275,000 | -- | $159 / Sq Ft |
We collect this data history from publicly available records. To have your information removed, we recommend requesting removal directly through your county’s website.
| Year | Tax Paid | Tax Assessment Tax Assessment Total Assessment is a certain percentage of the fair market value that is determined by local assessors to be the total taxable value of land and additions on the property. | Land | Improvement |
|---|---|---|---|---|
| 2025 | $2,785 | $342,100 | $76,900 | $265,200 |
| 2024 | $2,789 | $65,500 | $12,200 | $53,300 |
| 2023 | $2,713 | $65,500 | $12,200 | $53,300 |
| 2022 | $2,706 | $65,500 | $12,200 | $53,300 |
| 2021 | $2,658 | $65,500 | $12,200 | $53,300 |
| 2020 | $1,915 | $65,500 | $12,200 | $53,300 |
| 2019 | $2,073 | $65,500 | $12,200 | $53,300 |
| 2018 | $184 | $65,500 | $12,200 | $53,300 |
| 2017 | $2,137 | $65,500 | $12,200 | $53,300 |
| 2016 | $2,137 | $65,500 | $12,200 | $53,300 |
| 2015 | $1,946 | $65,500 | $12,200 | $53,300 |
| 2014 | $1,946 | $65,500 | $12,200 | $53,300 |
Seller's Agent in 2020
Theresa Deakins
Empower Real Estate, LLC
(302) 598-4082
8 Total Sales
LB
Seller Co-Listing Agent in 2020
Laurie Brown
Empower Real Estate, LLC
(302) 354-2080
41 Total Sales
LJ
Buyer's Agent in 2020
Lorraine Johnson
EXP Realty, LLC
(302) 293-0299
14 Total Sales
Source: Bright MLS
MLS Number: DENC504240
APN: 11-019.20-008
Disclaimer: Certain information contained herein is derived from information provided by parties other than Homes.com. All information provided is deemed reliable, but is not guaranteed to be accurate and should be independently verified.
The data relating to real estate for sale on this website appears in part through the BRIGHT Internet Data Exchange program, a voluntary cooperative exchange of property listing data between licensed real estate brokerage firms, and is provided by BRIGHT through a licensing agreement.
Listing information is from various brokers who participate in the Bright MLS IDX program and not all listings may be visible on the site.
The property information being provided on or through the website is for the personal, non-commercial use of consumers and such information may not be used for any purpose other than to identify prospective properties consumers may be interested in purchasing.
Some properties which appear for sale on the website may no longer be available because they are for instance, under contract, sold or are no longer being offered for sale.
Property information displayed is deemed reliable but is not guaranteed.
Copyright 2026 Bright MLS, Inc.
Ask me questions while you tour the home.